

Bespoke Kitchen Pantries: Types, Costs and How to Plan One Without Regretting It
Your kitchen budget is already stretched. Then the pantry idea shows up, and suddenly there’s a new line item to justify.
Is it a genuine upgrade? Or an expensive way to store cereal?
That’s the real question underneath all the browsing: not what a bespoke pantry looks like, but whether it earns its place in an already expensive project.
The answer has less to do with which pantry you like, and more to do with when you decide to include one. Pantries rarely work well as a standalone decision. In most renovations, they’re sized around the kitchen already on the drawing board, finished to match cabinetry already chosen, and built by whoever’s already coordinating the rest of the project.
If you raise the idea early, while the layout’s still flexible, you keep real options. But if you raise it late, once the kitchen’s already ordered — you’re retrofitting.
This guide covers the types available, what actually drives cost, the material choices that affect both price and longevity, and where a pantry genuinely adds value — and where it doesn’t.
TL;DR
- Types: walk-in pantries, butler’s pantries, larder cabinets and pull-out units. Size and budget decide which one.
- Cost: roughly £1,500 for a pull-out unit up to £30,000+ for a fully bespoke butler’s pantry. Size and finish drive the gap.
- Materials: match your kitchen’s cabinetry tier rather than choosing separately. Mismatched finishes are the most common mistake.
- Value: real functional value and upper-market buyer appeal, but not a pound-for-pound resale return like a full kitchen.
- Planning: design, order and build it alongside the kitchen — not as an afterthought once the kitchen’s already underway.
What Is a Bespoke Kitchen Pantry? (And Which Type Actually Suits You)
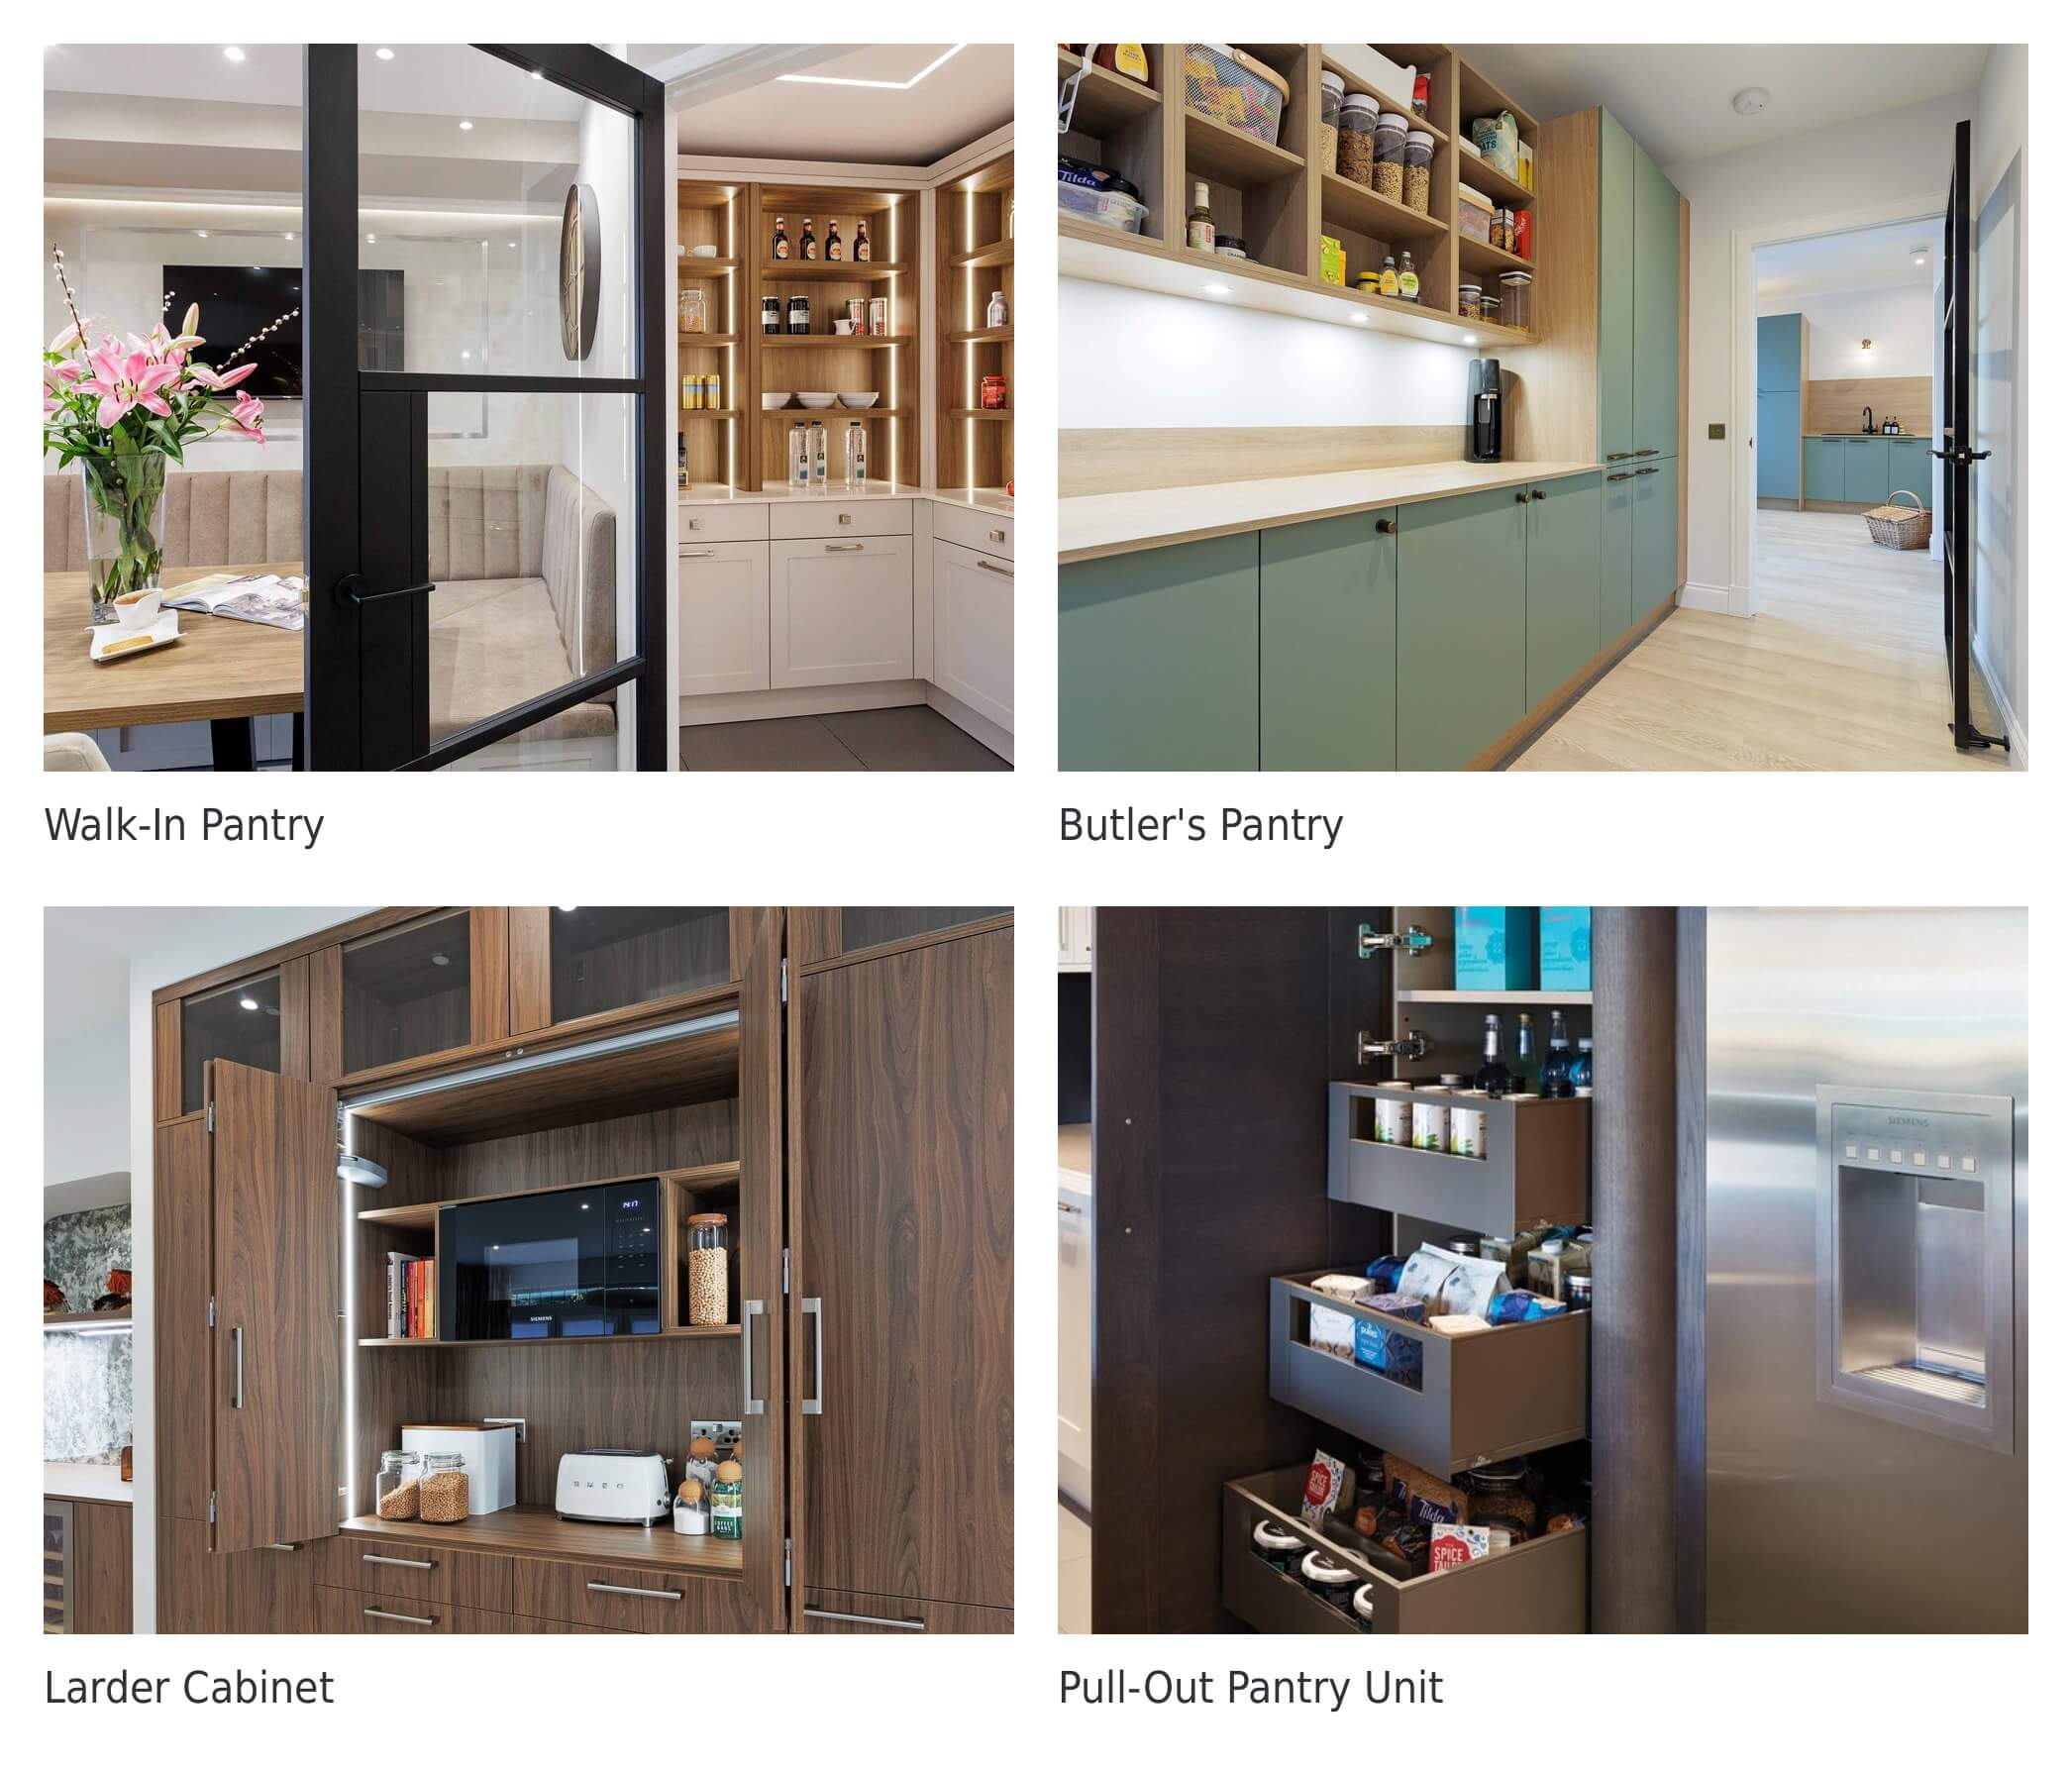
“Bespoke pantry” gets used loosely. In practice, you’re choosing between four fairly distinct options.
Walk-In Pantry: For Households With Room to Spare
A dedicated small room, usually off the kitchen, with floor-to-ceiling shelving and worktop space for prep or small appliances. It’s what most people picture when they hear “pantry.” It’s also the option that needs the most floor area — realistically 1.5–2m² minimum to feel functional rather than cramped.
Butler’s Pantry: Built for Serious Entertaining
A step up: a secondary prep and storage space that often includes a sink, extra worktop, and sometimes a second dishwasher or fridge drawer. It exists to take overflow prep, serving and washing-up away from the main kitchen. That’s why it tends to appear in larger renovations rather than as a standalone addition.
Larder Cabinet: Pantry-Style Storage Without a New Room
Not a separate room at all. A larder cabinet is a tall, deep cabinet (often with pull-out shelving or a carousel), built into the existing kitchen run. It’s the most space-efficient option, and the easiest to specify without touching your layout. That also makes it the lowest-cost route into pantry-style storage.
Pull-Out Pantry Unit: The Smallest Footprint
A narrow, full-height unit with sliding wire or shelf baskets, fitted into a gap as small as 300–450mm. It’s easy to leave out of the conversation entirely if space feels tight. Worth raising early rather than assuming there’s no room.
A detail that’s easy to miss while you’re browsing inspiration photos: pantry type often comes down to existing constraints rather than preference. For example, door swing clearance, ceiling height (if shelving runs to the top), whether the space sits on an external or internal wall that affects ventilation, and so on. Measure these before you get attached to a particular style.
How Much Does a Custom Pantry Cost?
Once you’ve settled on a type, cost becomes the real conversation.
This is the question most people actually want answered. The honest answer: it depends heavily on which type you’re building, and how far you push the specification. As a general guide for the UK market:
- Pull-out pantry unit: typically £1,500–£4,000, depending on width and internal fittings.
- Upgraded larder cabinet: roughly £3,000–£6,000, largely set by cabinetry brand and internal mechanisms (carousels, soft-close runners).
- Walk-in pantry, mid-size, standard fit-out: approximately £8,000–£15,000, covering joinery, shelving, worktop and basic electrics.
- Fully bespoke butler’s pantry: £15,000–£30,000+, once you add a sink, plumbing, secondary appliances and matched cabinetry.
- High-end pantry with premium cabinetry and integrated technology: £30,000–£50,000 or more, particularly where finishes match a premium kitchen brand tier.
These are indicative bands, not quotes. Actual pricing depends on your layout, existing services, and finish level. Three things swing the price most: whether plumbing’s involved, whether cabinetry matches a premium kitchen brand or is sourced separately, and how much bespoke joinery the design needs.
A few less obvious factors worth raising early:
- Structural work: turning an alcove into a walk-in pantry often means new stud walls and plastering, on top of the cabinetry cost.
- Lead times shape sequencing, not just price: bespoke joinery generally takes longer than stock units, which matters if the pantry needs to be ready alongside the kitchen rather than several weeks behind it.
- VAT and delivery: some quotes list these separately rather than inclusive, so confirm what a given estimate actually covers.
What Materials Should You Choose for a Designer Kitchen Pantry?
Most pantry mistakes aren’t about cost but about material choices made in isolation from the kitchen. A pantry finished in a different cabinetry system, door style or worktop material reads as an afterthought, however good it looks on its own.
The more reliable approach: treat pantry cabinetry as an extension of whichever kitchen tier you’ve already chosen rather than a separate decision. A pantry specified in the same collection as your kitchen matches door finish, hardware and worktop material, without reverse-engineering it from samples later.
There’s also a technical reason this matters beyond looks. Manufacturers rarely build to identical carcass depths, door thicknesses or hinge systems. Units from separate suppliers can sit slightly proud or recessed next to each other, even when the colour’s a close match.
It’s also worth ordering pantry and kitchen cabinetry in the same batch. Painted and veneered finishes can vary marginally between production runs made months apart. This is rarely noticeable alone, but very obvious side by side.
Beyond matching your kitchen tier, three material decisions matter most:
- Worktop: stone or quartz for prep-heavy butler’s pantries; timber or laminate is fine for storage-only walk-ins.
- Shelving: adjustable timber or metal outlasts fixed shelving as your storage needs change.
- Ventilation: unventilated walk-ins can develop humidity issues, especially when storing fresh produce or bread, so make sure to raise this with your designer at planning stage, not after fit-out.
How to Plan a Pantry Without Blowing Your Renovation Timeline
The most common planning mistake isn’t choosing the wrong pantry type. It’s treating the pantry as a separate project from the kitchen, timeline-wise. Any pantry involving new plumbing, electrics or structural changes needs to be sequenced with the same trades already working on your renovation — not scheduled in afterwards.
This is where a single point of coordination across the whole project matters more than it seems at the planning stage. One project manager sequencing in-house fitters alongside independent electricians, plumbers and plasterers — across the kitchen, utility and any adjoining pantry — keeps the pantry in step with everything else. Split that across two separately managed decisions, and it’s easy for the pantry to slip into a second, disconnected phase of work.
In practice, that’s the difference between an electrician wiring the pantry socket while they’re already on site fitting the kitchen, and having to book a separate call-out weeks later once everything else is finished. It’s also why pantry cabinetry should be ordered with the kitchen, not after it — order it late, and you can end up with a finished kitchen and an empty pantry shell for weeks while the joinery catches up.
Questions worth answering before you brief a designer:
- Does the pantry need its own plumbing, or is it storage-only?
- Is the space stealing floor area from another room, or is it genuinely spare?
- Will it be visible from the kitchen, in which case finish matching matters more, or fully closed off?
Does a Bespoke Pantry Add Value to Your Home?
So, does any of this actually pay off?
Worth answering honestly rather than optimistically. A bespoke pantry won’t add value pound-for-pound the way a full kitchen renovation does. It’s a secondary space; most valuation uplift in a renovation comes from the kitchen itself.
But here’s where it does add value:
- Buyer appeal at the upper end of the market: in homes where a premium kitchen is already expected, a well-integrated pantry reads as a considered, finished detail rather than a novelty.
- Functional value, day to day: decluttering worktop appliances and everyday food storage out of the main kitchen changes how the space feels to use, especially if you cook and entertain often.
- Long-term satisfaction: a well-planned pantry keeps earning its keep years after the “new kitchen” excitement fades, rather than becoming the shelf everyone stops using once the novelty wears off.
Where it doesn’t pay off: as a bolt-on to a kitchen that isn’t otherwise premium spec, or where the finish doesn’t match. Then it reads as isolated storage rather than a considered feature.
What’s the Latest Trend Around Pantries? (And Which Ones Are Worth Following)
Here are a few patterns that are consistent across current kitchen design:
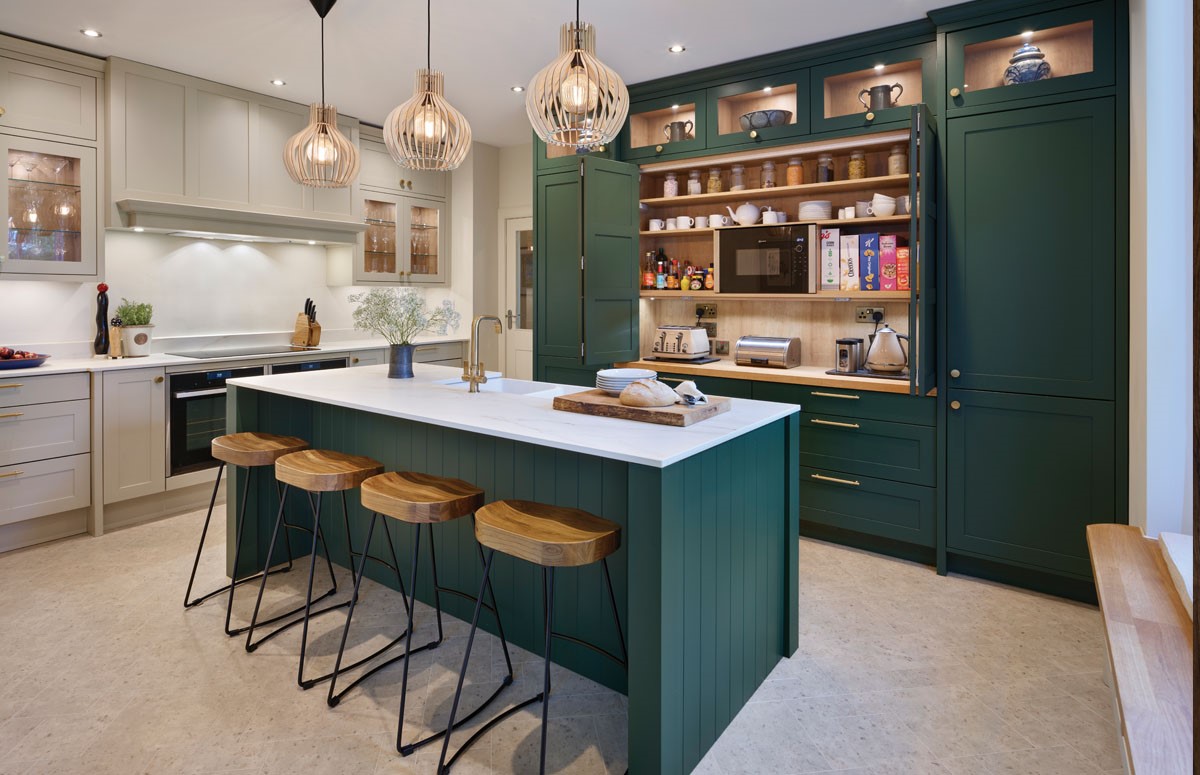
- Visible, “on display” pantries: glazed or open-shelved, designed to be seen from the kitchen rather than hidden behind a door, particularly in open-plan layouts.
- Matched-finish integration: pantries finished identically to the main kitchen run, rather than treated as a separate utilitarian space.
- Multi-function pantries: combining food storage with small appliance housing and sometimes a prep sink, to reduce clutter on the main worktop.
- Warmer, more tactile finishes: a move away from purely white, clinical interiors towards timber, stone and matched cabinetry finishes.
What Are High-End Kitchen Cabinet Brands?
If you’re benchmarking cabinetry as part of your research, the high-end market is generally structured around German-engineered, design-led manufacturers who are known for precision joinery, finish quality and longevity rather than budget modular systems. Ranges within that tier typically differ by design language (contemporary versus classic), finish options, and how much bespoke configuration is possible versus a fixed catalogue.
For pantry planning specifically: cabinetry sourced from the same collection as your kitchen removes the guesswork of matching a separately sourced pantry to an existing brand. Poggenpohl Kitchens are a perfect choice for design-led contemporary finishes, Callerton Kitchens for classic-to-contemporary flexibility, and The Geddes Collection for German-made bespoke finishes.
When comparing brands directly, a few markers matter more than showroom finish:
- Carcass construction: solid or rigid board versus lighter composite.
- Hinge cycle ratings: higher-spec hinges are rated for more open-close cycles before wear shows.
- Warranty scope: some cover the carcass but exclude moving mechanisms like drawer runners or carousels.
Ask about all three directly, whichever supplier you’re weighing up.
Is a Bespoke Pantry Worth the Extra Cost — Or a Costly Mistake?
Which brings us back to the question you started with.
Whether a bespoke pantry is worth it depends less on the pantry itself, and more on how well it’s integrated into the rest of your renovation.
A pantry planned alongside your kitchen — matched in finish, built in step with the rest of the work, sized realistically for the space — tends to justify its cost through daily use and a more finished result overall. A pantry added late, sourced and finished separately, is the version most likely to feel like an unjustified extra in hindsight.
The more useful question isn’t “is a pantry worth it in general.” It’s “does my layout, budget and kitchen spec support a pantry that will actually feel integrated?” That’s worth answering at design stage rather than after the kitchen layout’s already fixed.
A few honest questions can help before that conversation happens:
- Is the pantry replacing storage you’d need to buy elsewhere anyway, or is it purely additional space?
- Does your household generate enough genuine overflow like bulk shopping, entertaining, small appliances currently cluttering the worktop, to justify dedicated space? Or would better organisation of existing storage solve the same problem more cheaply?
- Is there realistically spare floor area, or would a pantry take space from a room you’d value more, like a boot room, or an extra bathroom?
If your answers point towards regular overflow and genuinely spare footprint, then a well-integrated pantry tends to justify itself through daily use. And if your answers feel uncertain, then that’s usually a sign the pantry needs a design conversation before it needs a budget line.

What a Well-Coordinated Pantry Project Looks Like
If you’ve gotten this far, you probably already know whether a pantry makes sense for you. What’s left is how it gets built.
A pantry designed by the same team working on your kitchen, rather than specified separately, part-way through, is more likely to match in finish and follow the sequencing covered above, without a second round of trades once the main kitchen’s done.
At J.S. Geddes, pantries are typically designed as part of a wider kitchen or utility project. The same design team carries it through to fit, and one project manager coordinates in-house fitters alongside independent trades. Cabinetry sits within the same product tier as your kitchen, so the finish carries through rather than needing to be matched retrospectively.
You can see finishes and cabinetry in person at our showroom in Ayrshire. Our aftercare service stays available once your project’s complete, the same as it is for the rest of your kitchen. J.S. Geddes has been recognised as UK Kitchen Retailer of the Year on eight occasions, most recently in 2023.
FAQs
Possibly — but pantries are typically designed and project-managed alongside a wider kitchen or utility renovation, since finish matching and trade sequencing usually depend on what’s already planned for the rest of the space. If you’re not renovating the whole kitchen, have a design conversation early to understand what’s realistically achievable within your existing layout.
Varies by scope. The design phase typically follows an unhurried process: initial consultation, a proposed layout, then time to refine material and finish choices before anything’s ordered. There’s no fixed timeline that suits every household, which is why an early conversation beats an assumed schedule.
Usually not. Converting an existing room or alcove, or adding cabinetry to an existing kitchen, doesn’t typically require planning permission. If your pantry involves structural changes such as removing a wall, for example, then raise it with your designer, who can advise on building control sign-off.
A larder cabinet is a single tall unit built into your existing kitchen run, usually with pull-out or carousel shelving. A walk-in pantry is a separate small room you physically enter, with its own shelving and worktop space. Larder cabinets suit tighter layouts and budgets; walk-in pantries suit larger renovations with spare floor area.
Usually, yes, though it depends on whether your kitchen’s brand and finish are still available. Easier to achieve if the pantry’s planned soon after the original kitchen, before finishes or ranges get updated.
Treating it as a decision that can wait until after the kitchen layout and cabinetry order are finalised. Beyond the finish-matching issues above, a late-added pantry often means plumbing or electrical work as a separate visit rather than alongside the main renovation — adding cost and disruption a pantry planned from the outset avoids.
Where possible, yes. Ordering together reduces the risk of finish variation between production batches, particularly with painted or veneered doors, and keeps the pantry on the same delivery and fitting schedule as the rest of the kitchen — rather than running behind it.
Not sure whether a pantry fits your renovation plans?
Book a complimentary design consultation with our design team, or visit our Ayrshire showroom to see our kitchen and pantry collections before your first appointment.

Bespoke Kitchen Features: How to Tell the Real Thing From Clever Styling
Every luxury kitchen brand calls its work bespoke. Tailored. Personalised. Designed around you. Read ten websites and you’ll see the same three words. At some point they stop meaning anything, and you’re simply comparing brochures, not kitchens.
The real question isn’t whether bespoke kitchens are worth it. They can be excellent. It’s whether you can tell a genuinely tailored feature from a standard unit with better photography, before you commit serious money to finding out.
Here’s a simple test: was a feature shaped by how a specific household cooks, stores things, and gathers? Or would it appear, identically, in any showroom kitchen at this price point? A pull-out pantry isn’t bespoke because it’s “handcrafted.” It’s bespoke if its dimensions and layout were decided by what one particular family owns and how they move through their kitchen.
J.S. Geddes has designed kitchens since 1984. One in-house team runs the whole process: design, project management, fit. Nothing gets handed off to a separate contractor.
Why does that matter here? Because it’s the reason this article can tell you how to spot a genuinely bespoke feature versus a standard one dressed up in premium language. Read on, and you’ll walk into your first design conversation already knowing what you’re paying for. No overspending on a kitchen that just looks tailored.
TL;DR
- “Bespoke” should mean a feature exists because of a specific household problem — not that a standard unit has a premium finish.
- The real test: ask how a feature was designed, not just what it’s called. A genuine answer names a habit or frustration. A marketing answer names a trend.
- Real bespoke work shows up in unglamorous places first: pantry racking built around what you actually store, an island sized for how you cook and gather, a utility space merged into daily life instead of hidden away.
- The process is part of the proof. If design, project management and fit sit with one team, the brief can’t get lost in translation.
- Before you speak to any designer, list your own household’s daily friction points. That list (not a mood board) is what makes a kitchen bespoke to you.
What Does “Bespoke” Mean in Kitchen Design?
“Bespoke” means a kitchen feature designed and built from scratch around one household’s habits, storage and layout — not a standard range, adjusted to fit.
The word borrows its meaning from bespoke tailoring: made to your exact measurements, not picked off a rail. A kitchen feature earns that word the same way a suit does.
Somewhere in kitchen marketing, though, that meaning got diluted. You’ll see “bespoke”, “custom” and “made-to-measure” used almost interchangeably. They’re not the same thing.
“Custom” and “made-to-measure” usually mean a standard cabinet system, resized or refinished for your room. In other words, the underlying design doesn’t change — just the dimensions and the door colour. “Bespoke”, properly used, starts from a different place. The joinery itself is designed from scratch around your household.
That distinction is easy to state but it’s harder to spot in practice, because two failure modes dominate how brands actually talk about this.
Some describe bespoke features in the abstract (e.g., “tailored storage,” “elegant finishing touches,” “a considered island”) with no real project behind them you could check. Others do the opposite: one striking showpiece kitchen, photographed beautifully, presented as proof it can create a space for any household. It’s one household’s answer to one brief, dressed up as a universal one.
Neither helps you evaluate anything because neither shows the working; the actual problem a feature solved, in a project you could ask about. It’s exactly how ten different brochures end up sounding the same.
Take a drawer stack. Size it to fit one family’s actual pans and dishes, and that’s “bespoke”. A different family’s drawers would be laid out completely differently.
An island works the same test, in reverse. If it’s just the largest standard module in the range, in a new colour to match the kitchen’s colour palette, that’s styling. Not customisation.

The real shaping happens earlier than most people assume — before any drawing gets done. A genuinely bespoke brief starts with questions that have nothing to do with personal style. What’s in your cupboards now? Where does clutter actually pile up? Who cooks, and who just stands in the room? Those answers set the dimensions. Not the other way round.
If a designer starts with finishes and layouts before asking those questions, they’re designing a standard kitchen, no matter how well it’s finished.
How to Tell If a Kitchen Feature Is Genuinely Bespoke
These four questions tend to surface the answer fast, whichever brand you’re talking to:
- “Can you show me a feature you designed because of a specific problem, rather than because it’s popular right now?” A concrete answer names a real constraint — an awkward flue, integrated appliances that need a specific panel size, a family that cooks in shifts. A vague answer names a trend.
- “Who manages the build once the design is signed off — and are they the same team that designed it?” This is where most “bespoke” projects quietly become standard: a detailed brief, fitted by people who never saw it.
- “What happens if something doesn’t work as planned once it’s installed?” The answer tells you whether accountability sits in one place, or gets passed between a designer, a fitter and a supplier.
- “Is this feature available in this exact form to any client, or was it built for this brief?” Bespoke solutions do sometimes get reused, where they solve a common problem well.
What matters is whether the brand can tell the difference, and say so honestly.
Examples of Bespoke Kitchen Features (And the Problems They Solve)
The best bespoke kitchen features aren’t the ones that photograph well. They’re the ones built to solve one household’s specific, ordinary problem.
In real bespoke kitchen designs, that tends to show up in four places:
- Smart storage solutions built around what you actually own, not a generic category
- Islands sized for how you actually cook and gather, not just how they photograph
- Layouts that work with your household’s daily rhythm and lifestyle, not the standard room-by-room split
- Materials chosen for how a surface gets used daily, not just how it looks under gallery lighting
Storage That Finally Fits What You Actually Own
Standard pantry storage is built to a generic spec: fixed shelf heights, standard depth, room for “groceries” in the abstract. Truly bespoke storage starts with what a household actually needs to reach for, and when.
Take a recent Geddes project set inside a restored 1940s villa, designed around a young family. The brief wasn’t just “we want a pantry.” It was: keep the daily chaos of breakfast and coffee-making out of sight, while still making it easily accessible on a school-day morning. The answer was a hidden breakfast pantry and coffee station, built with its own internal lighting and integrated sockets — tucked out of the main sightline, but positioned for how mornings actually happen.
That’s the kind of detail a family notices living with it, not just looking at it in a photograph.
“Working with Joanna, Michael, and the Geddes team was a joy. Their creativity, skill, and professionalism transformed our kitchen, utility and pantry into a warm, inviting space. Every stage was handled with care and excellence, and their post-fit service was outstanding. They truly brought joy back into our project.”
— Kenny & Adrienne Mullholland

An Island Built for How You Actually Cook and Gather
An island is the easiest kitchen feature to make look bespoke and the easiest to leave functionally generic. Bigger worktop. Different material. Same layout as every other island in the range.
A genuinely tailored island starts with a different question: what actually happens around this surface, day to day?
Another recent Geddes project was built around a sleek, live-edge walnut island. The clients didn’t just want a striking centrepiece. They wanted flexibility. The kitchen island was built on discreet castors, so it can be moved depending on whether the space is being used for casual dining on a weeknight or a full family gathering. The same project paired this with a library ladder system, giving access to tall cabinetry near the ceiling without giving up valuable floor space to more units.
“JS Geddes made our kitchen renovation smooth, stress free and enjoyable. From design and layout support to removing the old kitchen, fitting units and appliances, and organising all building, decorating and flooring work, everything was efficient and well managed. We love the walnut live edge island and are thrilled with the final result and highly recommend them.”
— The McNivens, Troon

A Layout That Works With Your Daily Rhythm, Not Against It
Most households ask for a hidden, separate utility room out of habit — that’s just the conventional layout. But conventional layouts assume a conventional rhythm, and not every family’s day works that way.
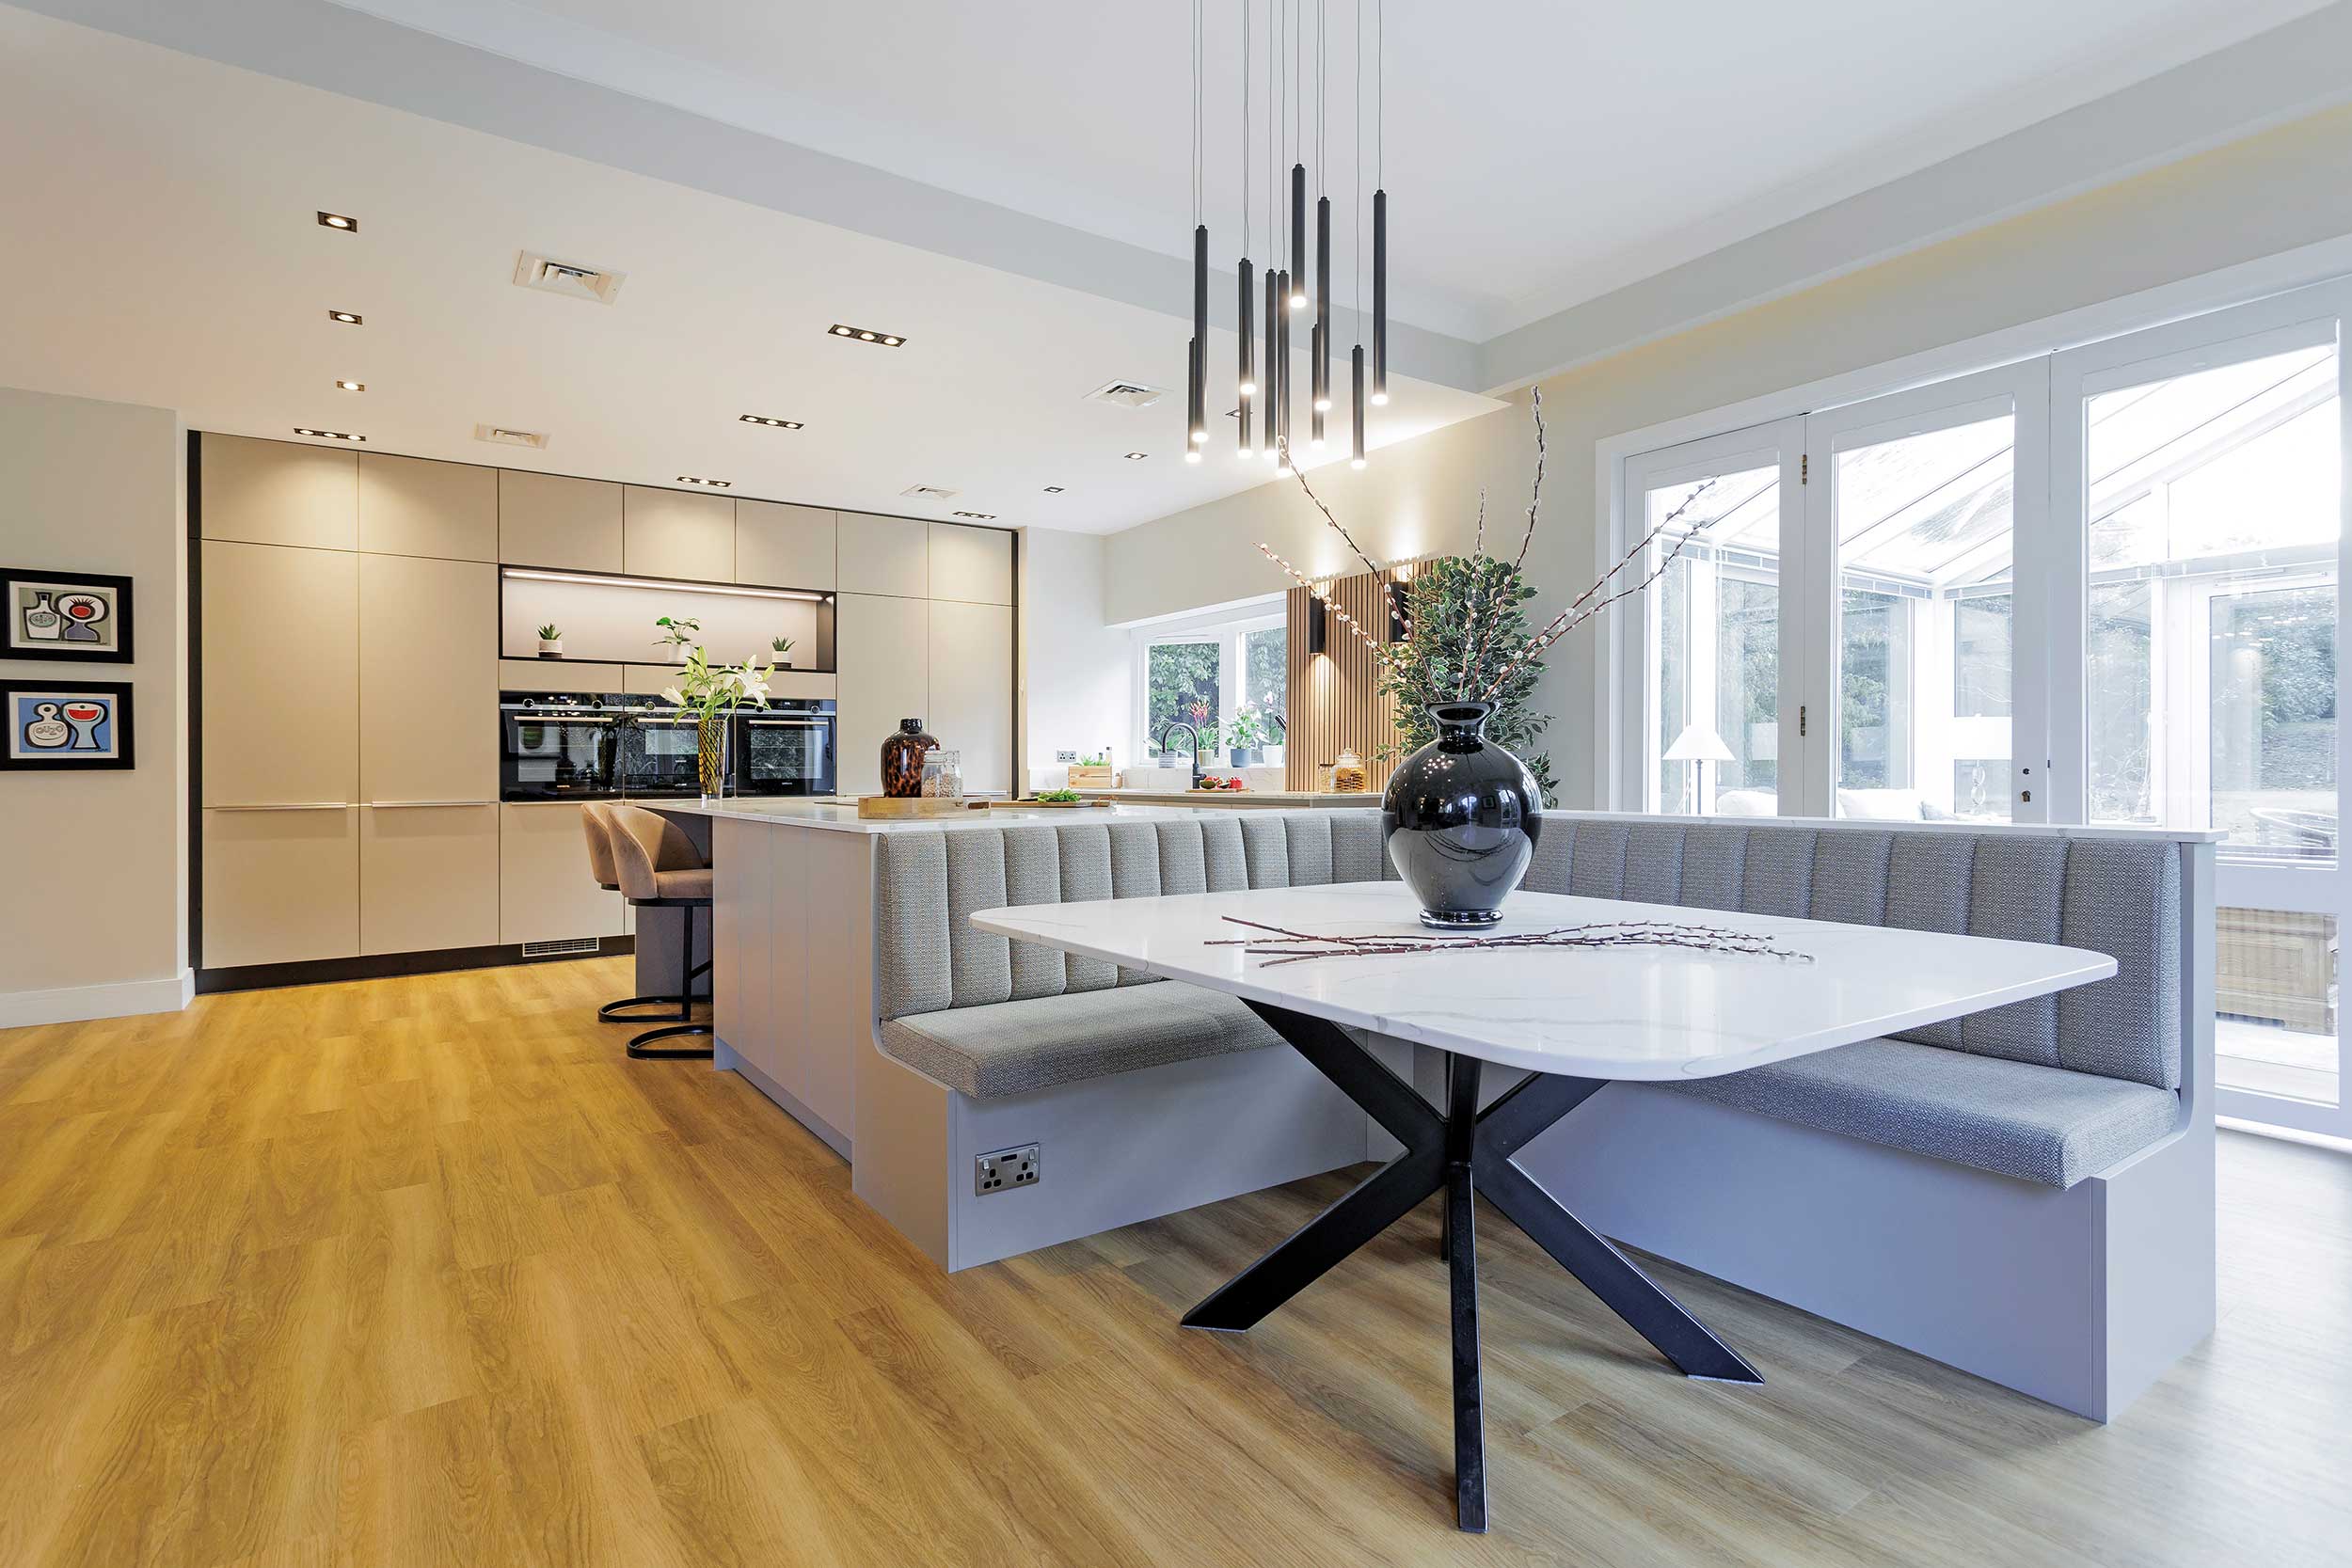
One recent Geddes project, an open-plan living space combining kitchen, living and dining, took the opposite approach. Rather than boxing the utility room off as its own separate zone, it was finished with the same materials and detailing as the kitchen — laundry appliances built in flush behind custom cabinets, so the space reads as part of the whole home rather than a hidden back room. A bespoke booth and table anchored the dining area as the actual social hub of the space, tying kitchen, living and utility together as one environment instead of three.
“This was our second kitchen with Geddes after moving house, and once again, Joanna and the team exceeded expectations. They created another beautiful, functional space we love – perfect for our forever home.”
— Dr and Mrs Ritchie

Materials That Hold Up to Daily Life, Not Just Showroom Lighting
Genuine material selection is about functionality first — how a surface actually gets treated — not just how it looks in a rendering.
A recent Geddes project in Glasgow, built around Poggenpohl fitted furniture, is a useful example. The choice wasn’t only about achieving clean lines and a modern kitchen aesthetic — Poggenpohl’s durable precision engineering is what keeps concealed drawer systems running smoothly years after installation, not just on handover day. The same project paired that with a stone waterfall island, chosen as much for how the stone wraps seamlessly over the island’s edges and corners as for its veining.

Build Your Wishlist Before You Talk to a Single Designer
Before you talk to any kitchen designer, forget collecting more inspiration images. Write down what’s actually frustrating about how you cook, store and gather right now.
That’s the real design brief. Not “I want a bespoke kitchen” but practical specifics a designer can actually work with:
- Storage: What do you own that never has a proper home — awkward shapes, tall items, a collection that’s outgrown its cupboard?
- Food preparation & cooking: Where do people actually stand and move during meal prep? Does your current layout fight that or support it?
- Entertaining: When you host, where does everyone end up — and is that where you’d want them?
- Daily rhythm: Which rooms or tasks in your home overlap in ways a standard layout doesn’t account for?
Arrive with it already written, and you’ll spend that first conversation on solutions rather than discovery.
FAQs
A genuinely bespoke kitchen is designed around one household’s habits and constraints, not assembled from a standard range with stylish cosmetic options. Quick test: would the feature change for a different family? If not, it’s styled, not bespoke.
Custom and made-to-measure usually mean a standard cabinet system, resized or refinished for your room. Bespoke means the layout and joinery are designed from scratch around your specific requirements, not adjusted from an existing range.
Ask how the feature came about — a genuine answer names a specific household problem, not a trend. Then ask who manages the build once the design is finished. If it’s a different team to the designers, detail can get lost at the handover.
Yes, when the design is genuinely shaped by your household’s habits rather than styled from a standard range. The value comes from features solving real daily problems, not from the word “bespoke” itself.
J.S. Geddes has been designing kitchens since 1984.
Design, project management and fit are handled in-house, so the same team carries the brief from first design through to the finished kitchen.
No. In-house means design, project management and fit are coordinated by one team, not that every trade is directly employed. Specialist tradespeople still carry out electrical, plumbing, and similar work — what stays in-house is accountability for sequencing and checking it against the original design.
Generally, yes. Bespoke joinery takes more craftsmanship, design time and custom fabrication than assembling stock components. Costs vary by feature and household, so it’s worth discussing against your own wishlist rather than estimating generically.
Not necessarily. Many people ask for an island expecting extra counter space or additional prep space, but a genuinely bespoke island is designed around how a household actually uses that surface — for cooking, gathering, or both — not just its size. A larger surface with no real purpose behind its shape or position is styling, not customisation.
Floor-to-ceiling cabinetry, hidden compartments for small appliances, and deep drawers with custom dividers are all things a bespoke kitchen can include, but the feature list isn’t what makes it bespoke. What matters is whether that storage was sized and positioned around what you actually own, the way the hidden breakfast pantry and coffee station in the Nature Inspired Living project was built around one family’s actual morning routine, rather than picked from a standard options list.
Solid wood, stone and quartz are common choices because they hold up well to daily use — stone and quartz worktops in particular resist scratches and heat, which matters more after ten years of prep than it does under showroom lighting. But durability isn’t just about the material named on a spec sheet. The precision-engineered cabinetry in a recent Poggenpohl project, for example, was chosen because its concealed drawer systems keep running smoothly for years after installation — the kind of quality that only shows up over time.
Yes, this is one of the clearest tests of whether a kitchen is genuinely bespoke rather than adapted from a standard range. Awkward corners, pillars, and other quirks of an existing room are exactly the kind of constraint a bespoke design should be built around from the start, rather than something you compromise around after choosing a standard layout.
Modern Bespoke Kitchen Design Trends That Stand the Test of Time
Designing a new kitchen should feel exciting, but for many homeowners it quickly becomes overwhelming.
Start researching ideas and you’re faced with hundreds of “must-have” trends: dark cabinetry, dramatic islands, handleless pantry doors, statement lighting, textured stone, hidden storage. Everything looks beautiful, but one question soon emerges:
Which choices will actually work in your home, and still feel right ten or fifteen years from now?
Through years of designing and delivering luxury bespoke kitchens across Scotland, the team at J.S. Geddes often meets homeowners at exactly this stage: full of inspiration, but unsure how to turn ideas into a balanced, practical design.
The best kitchens don’t simply follow trends. Experienced designers use them selectively, pairing contemporary ideas with traditional craftsmanship and balancing layout, materials, lighting and storage so the kitchen feels modern today and works beautifully for years to come. This guide explores the trends worth considering, and how designers make them work in everyday life.

TL;DR: Modern Bespoke Kitchen Trends Worth Considering
- Minimalist cabinetry with integrated handles
- Natural materials such as timber and stone
- Statement islands designed for social living
- Integrated smart appliances
- Layered lighting
- Hidden storage systems
- Balanced material contrasts
In a bespoke kitchen, none of these is copied from an inspiration image. Each is tailored to your home’s architecture, the physical space available and the way your household lives.
What Is Modern Bespoke Kitchen Design?
A modern bespoke kitchen is designed for a specific home rather than built from standard showroom layouts. Instead of selecting pre-configured kitchen cabinets, designers develop a layout around:
- The proportions of the room
- How people move through the space
- Your cooking habits, lifestyle and personal style
- Storage needs and appliance placement
- The architectural character of the property
Why More Homeowners Are Choosing Bespoke
For the modern family, the kitchen is often the central living space of the home, used for cooking, informal dining, entertaining, family time and even remote work or homework. Standard showroom kitchens are rarely designed with that flexibility in mind, and this matters most in open-plan homes, where the kitchen has to connect seamlessly with living and dining areas.
During design consultations at J.S. Geddes, homeowners often discover that the most important decisions happen at the layout stage, long before finishes or paint colours are chosen. Once the structure works, trends can be introduced in a way that feels balanced and intentional.
Seamless Cabinetry Creates a Calm, Modern Look
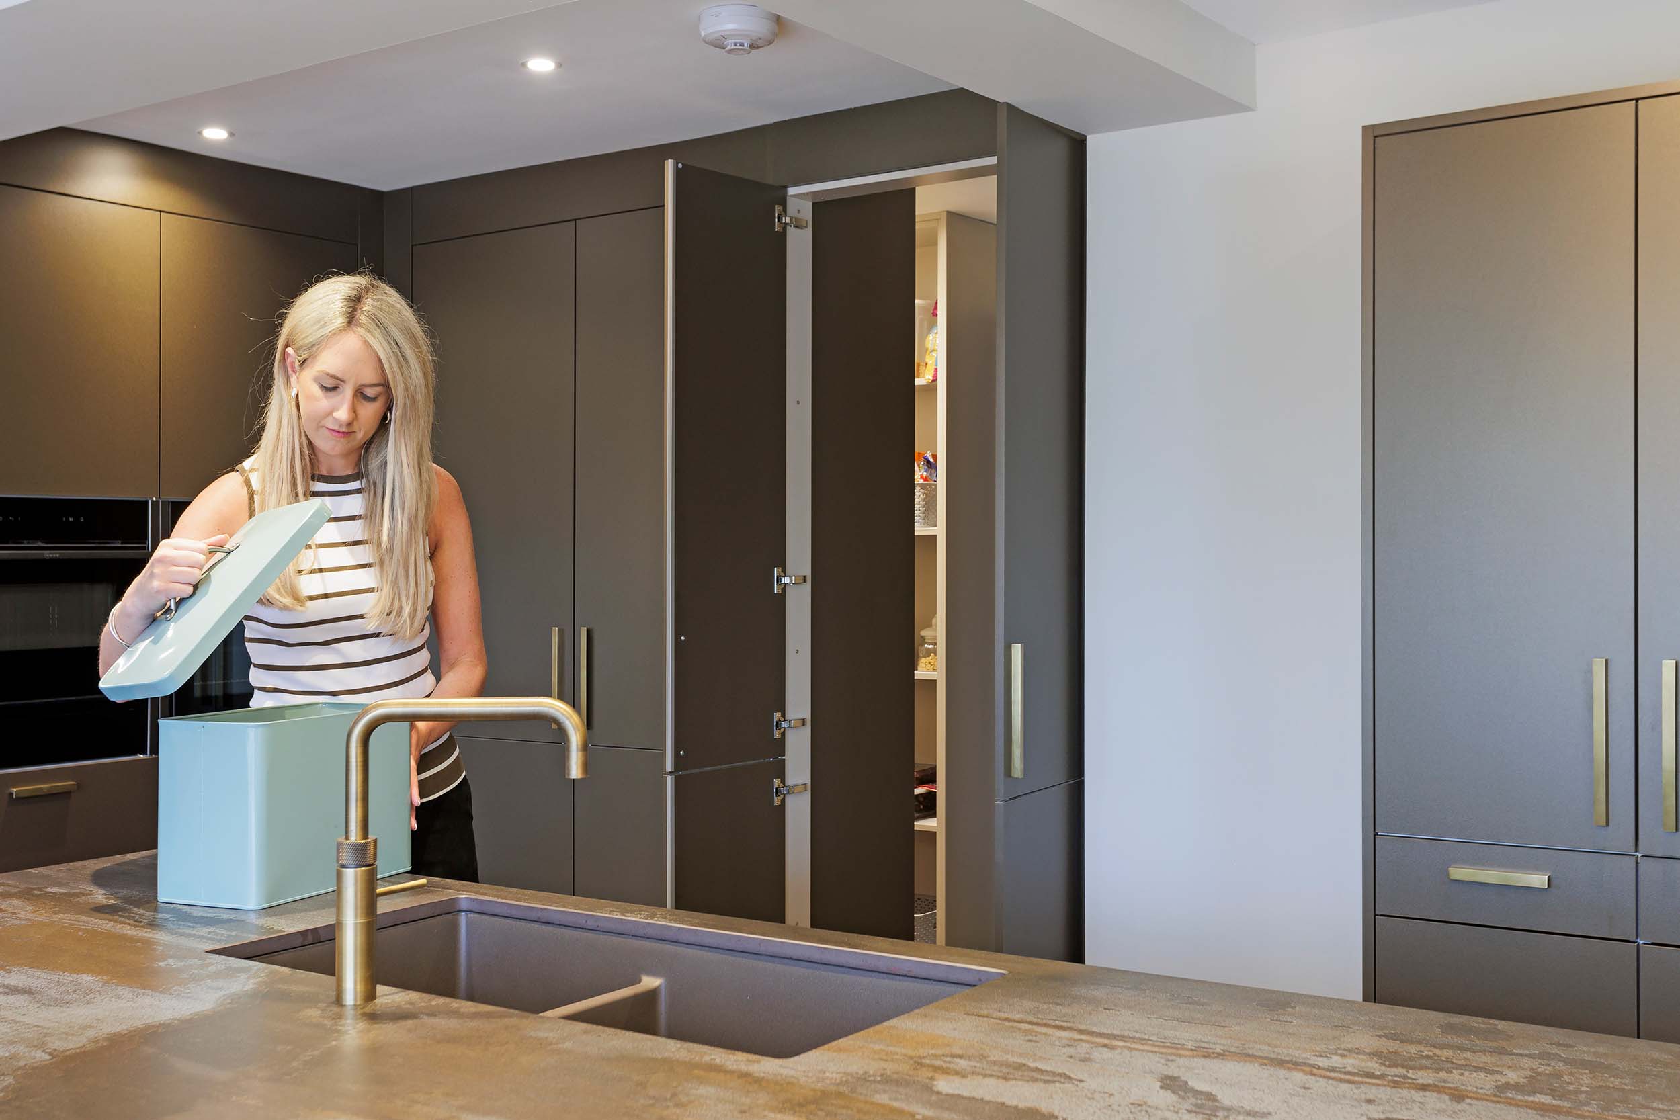
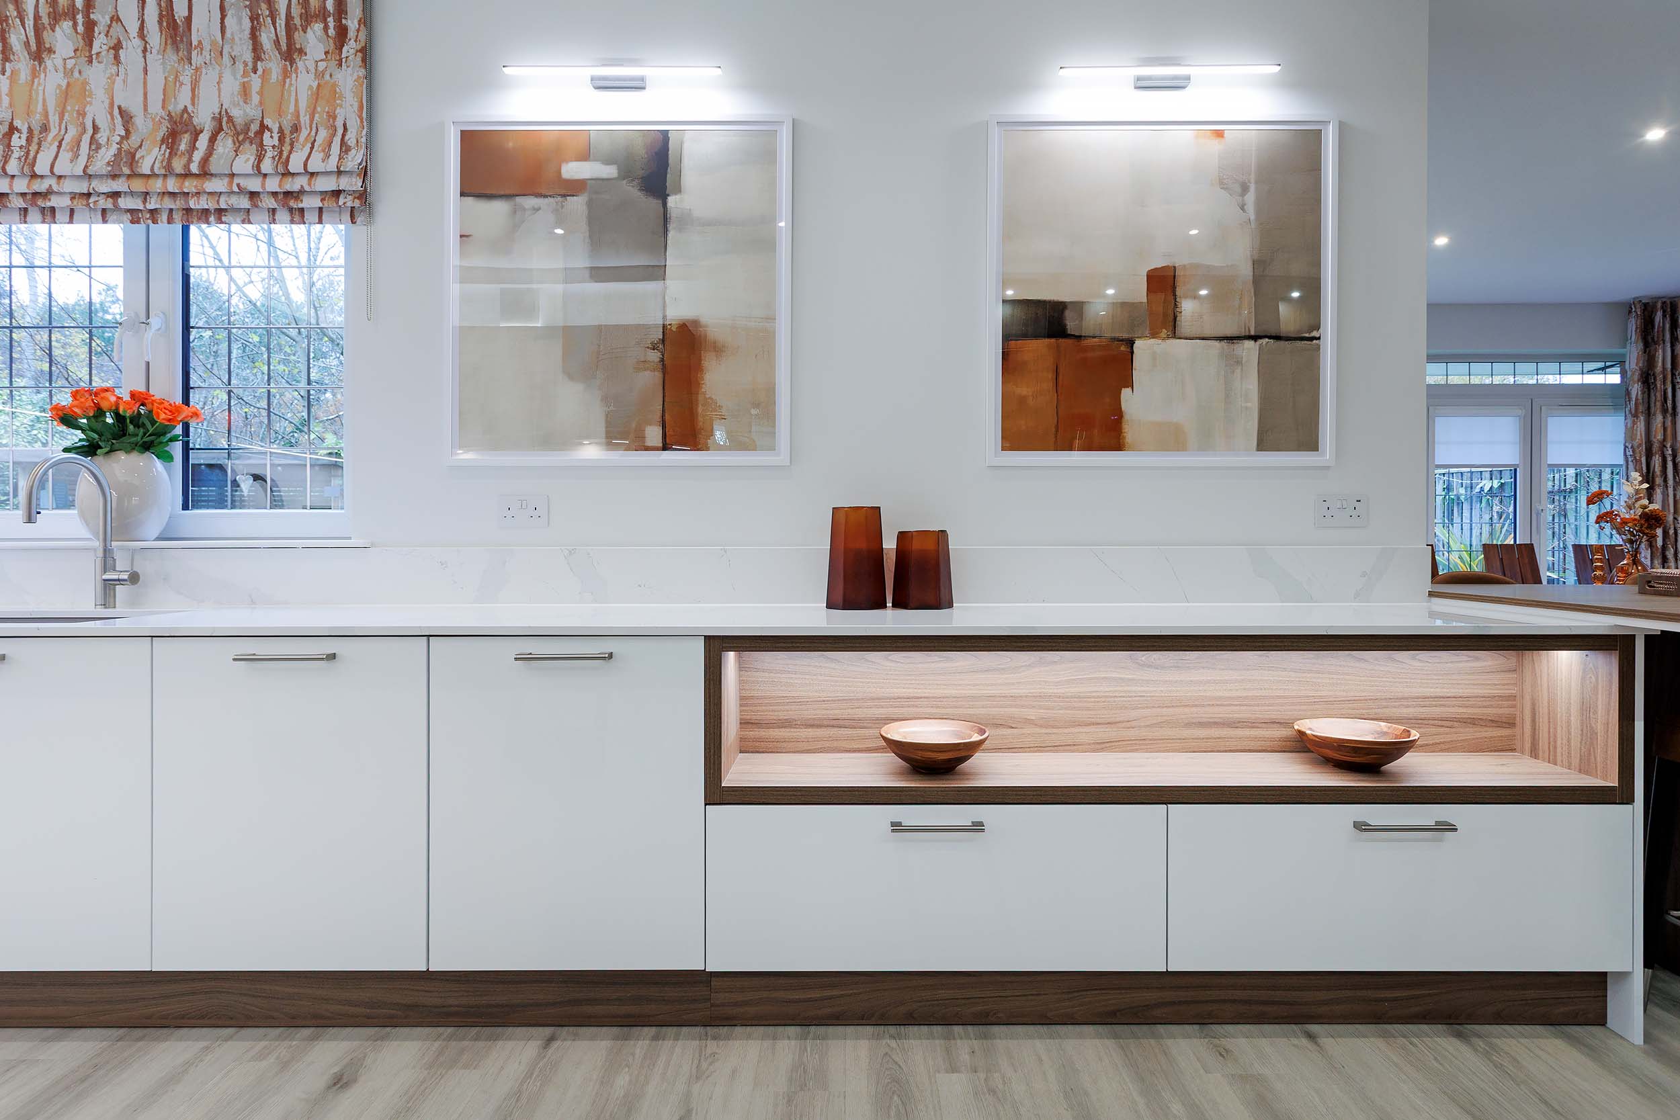
Handleless cabinet doors, continuous cabinet lines and integrated appliances create the uncluttered appearance modern kitchens are known for, which is ideal where the kitchen is visible from surrounding living spaces.
Achieving this simplicity takes careful technical planning, including:
- Cabinet alignment across long runs
- Consistent shadow gaps between doors
- Comfortable door opening distances
Without that precision, minimalist kitchens can look sleek but feel awkward to use. Designers often soften the look with subtle texture or material contrast (more on that below) so the space feels refined rather than stark.
Natural Materials Bring Warmth
Modern kitchens have moved away from purely glossy finishes towards materials that add warmth and depth:
- Wood veneer cabinetry
- Natural stone or marble worktops
- Matt lacquer finishes
- Subtle textured surfaces
These soften a minimalist design while keeping it contemporary. Shaped by traditional craftsmanship, they also age gracefully, developing character with use rather than dating quickly.
Kitchen Islands Designed for Social Living
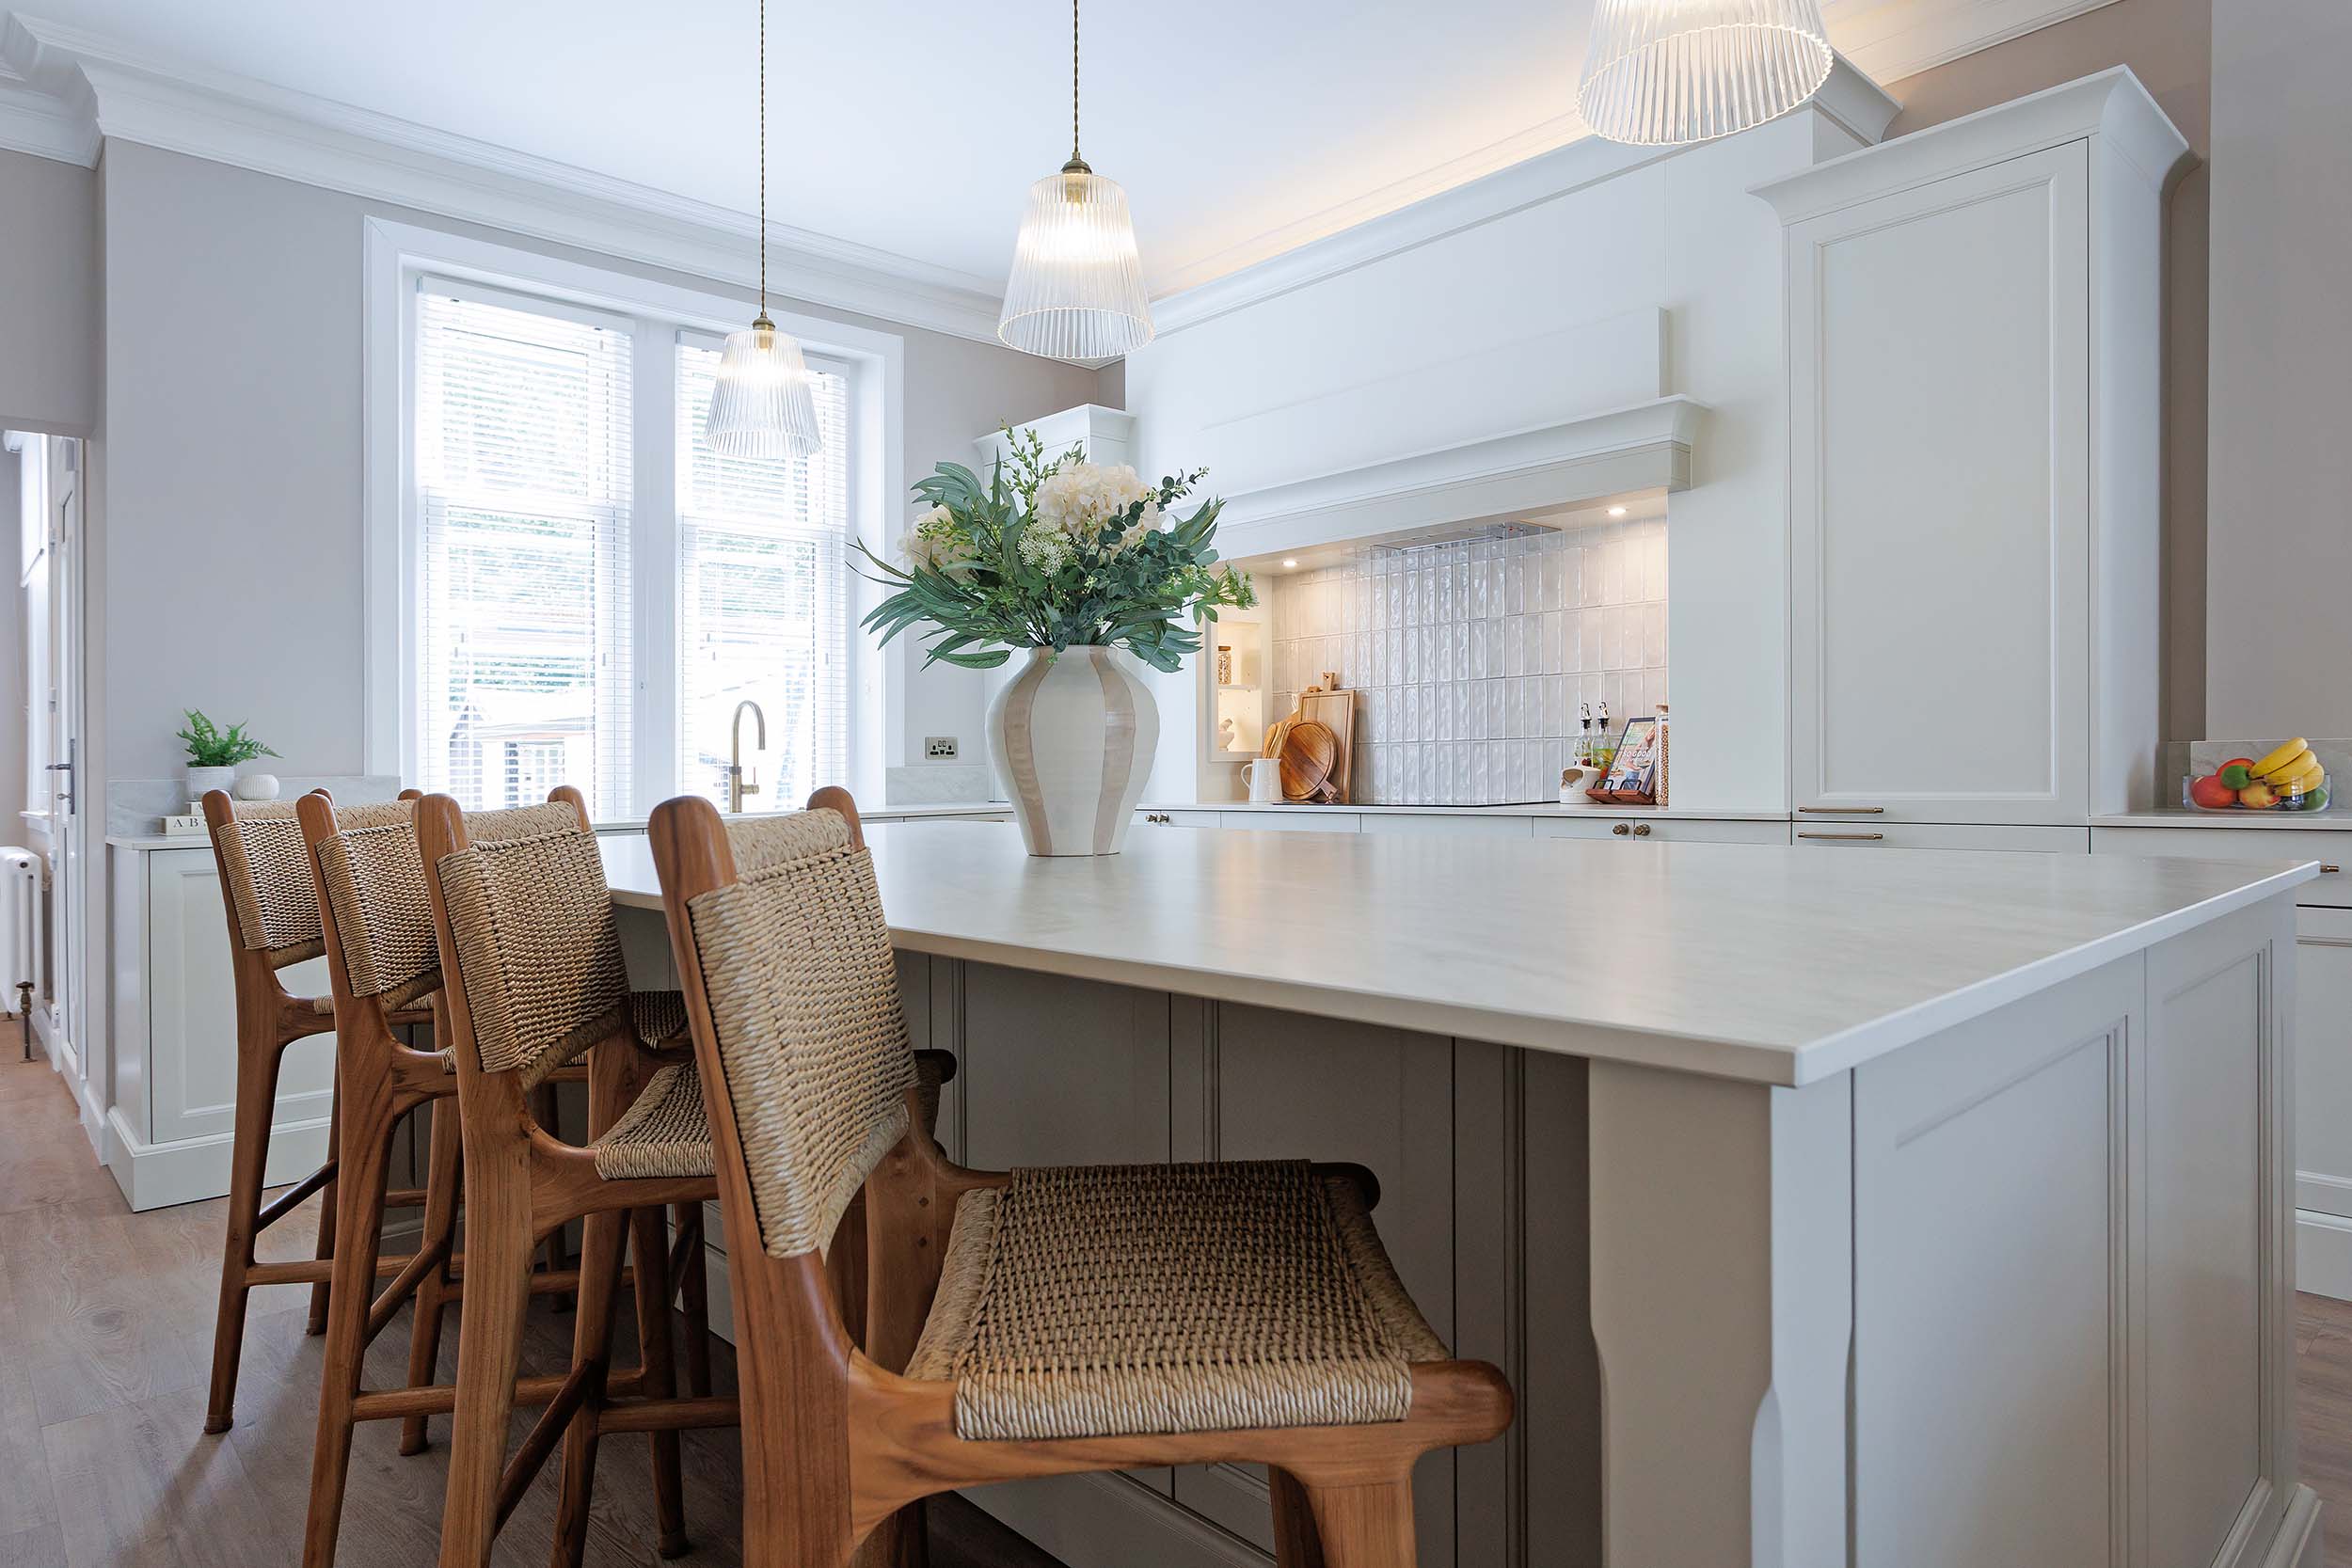
In many homes the island is now the social centre of the kitchen, adding valuable counter space alongside somewhere to sit and talk. But a poorly proportioned island can easily disrupt the room’s flow, so designers carefully assess:
- Circulation space around it
- Distance between preparation, cooking and washing zones
- Seating comfort and legroom
- Sightlines across the room
Island dimensions are often adjusted several times during design. In some homes, a peninsula, a multi-functional island with dining space, or separate preparation and social zones will work better.
Integrated Appliances Keep Things Cohesive
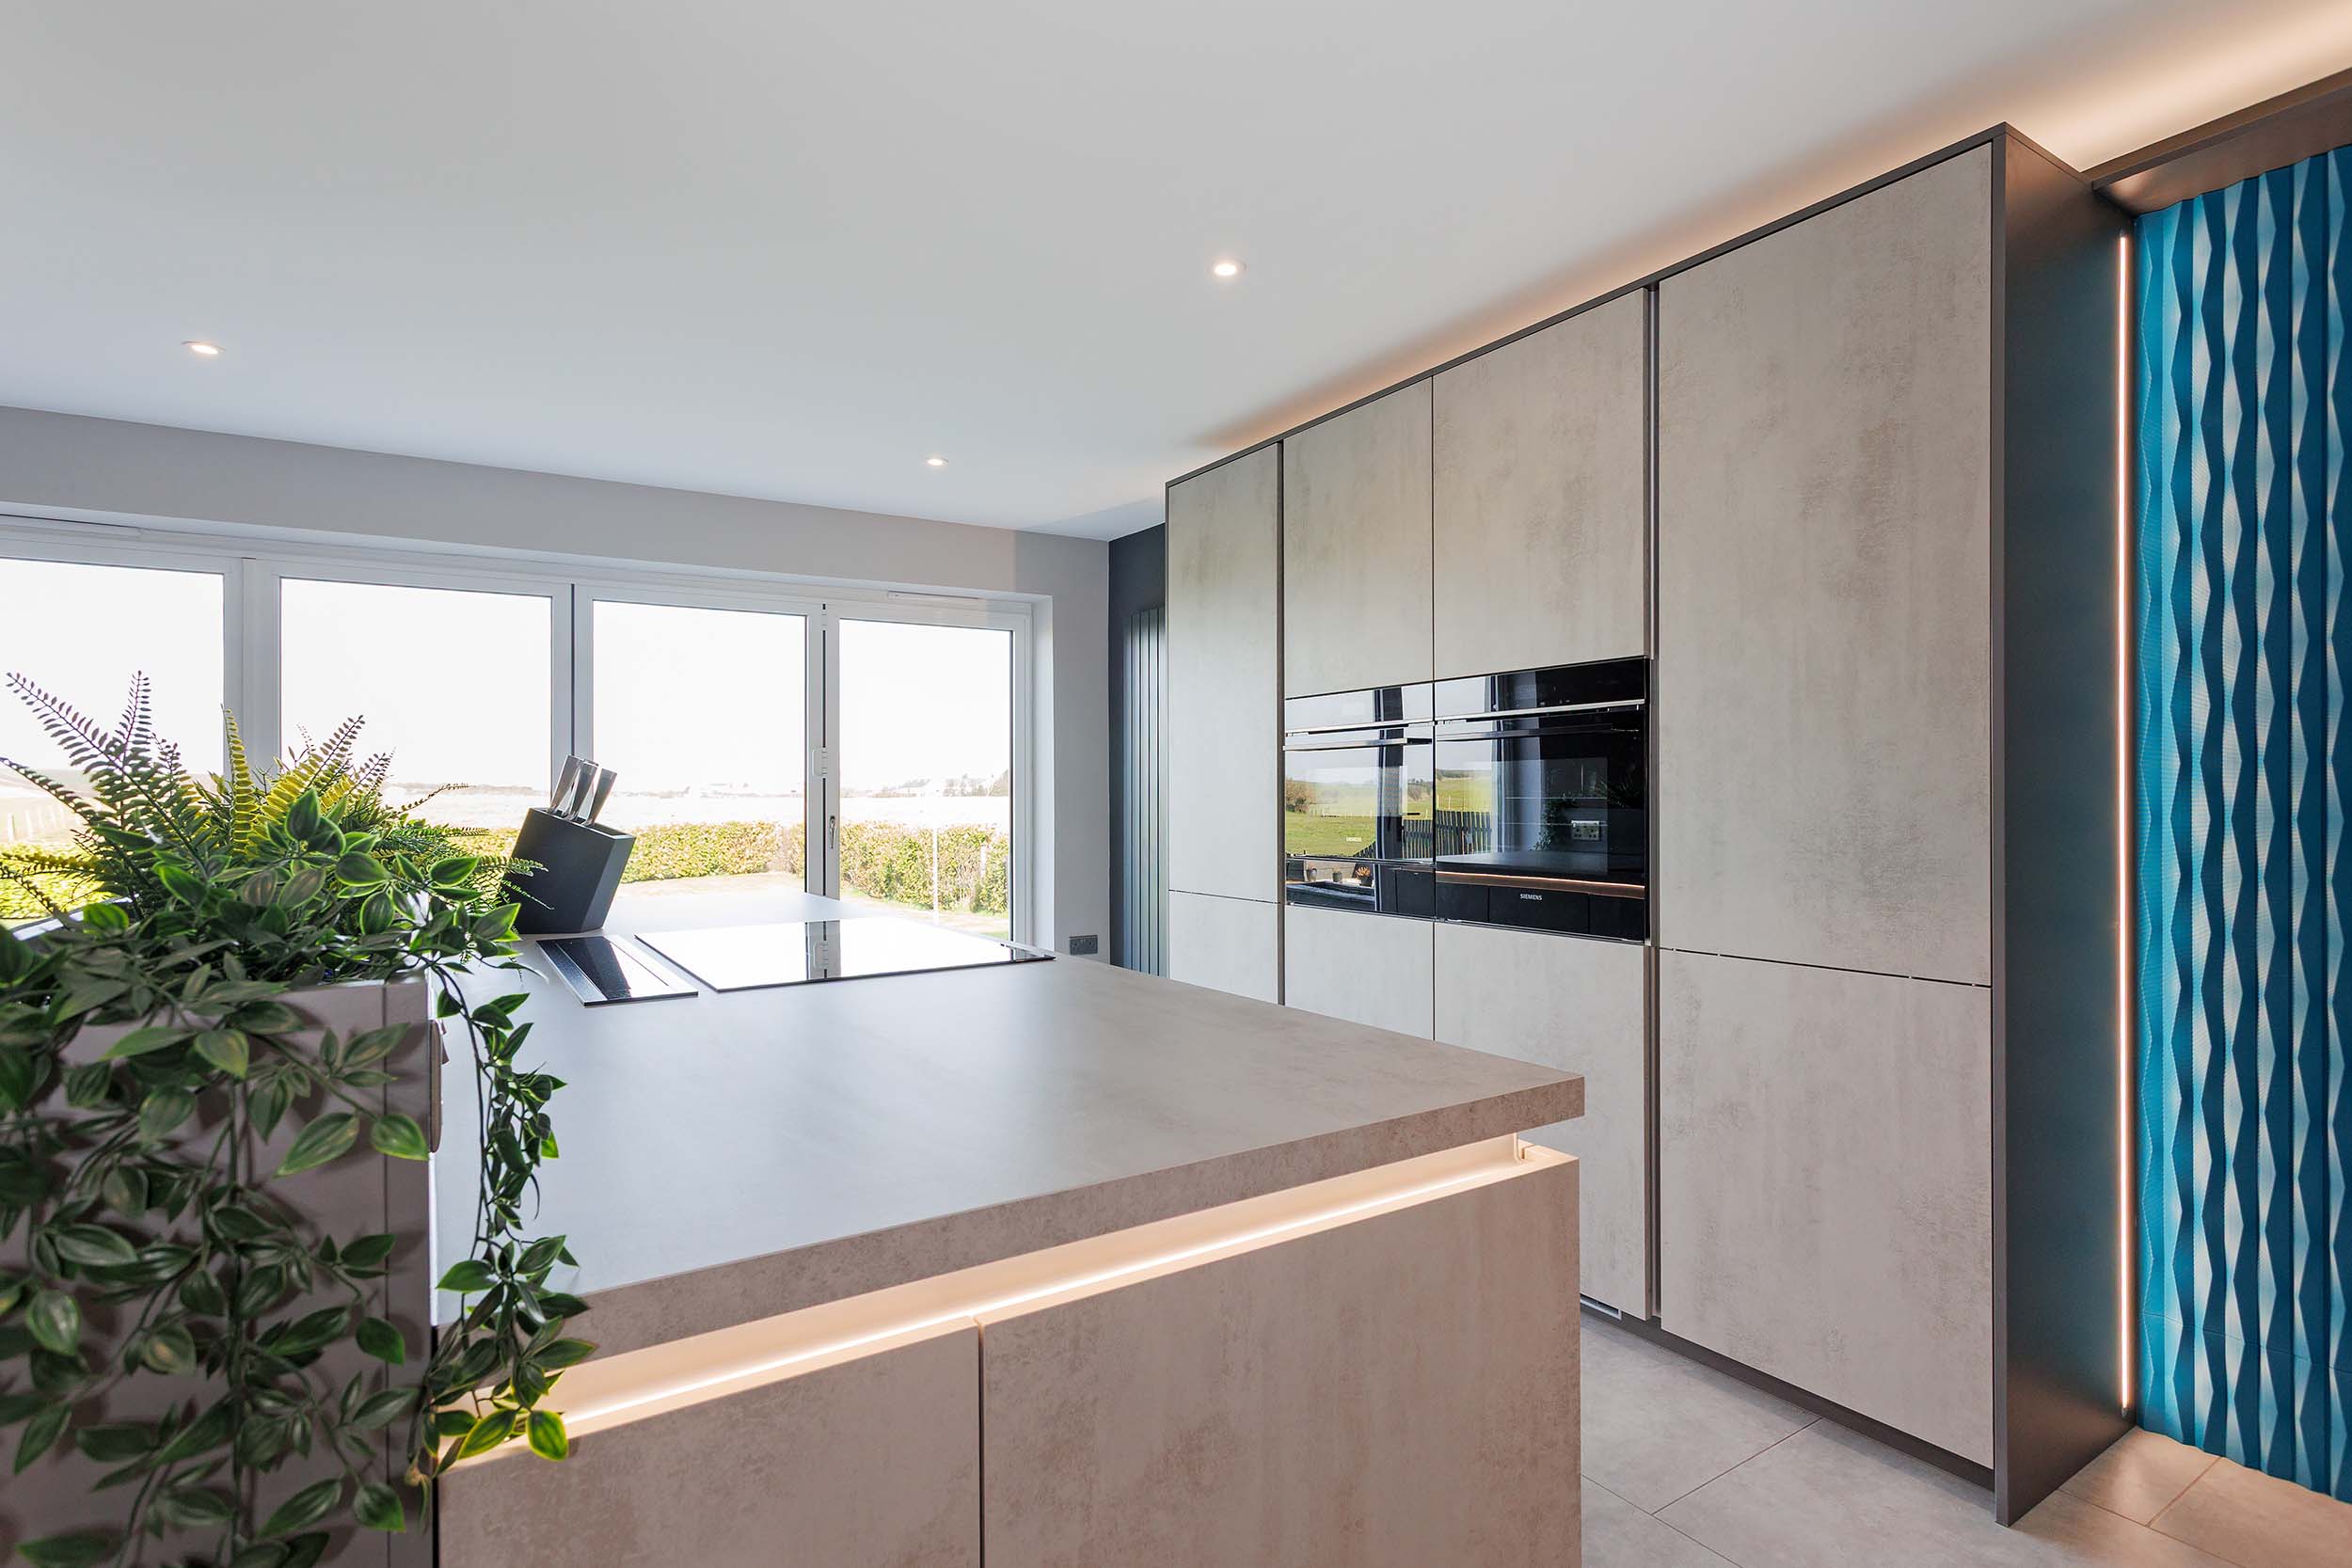
Integrated fridges and freezers, concealed dishwashers, built-in coffee machines and downdraft or concealed extractors help maintain a streamlined, architectural look. Ovens and fridge-freezers are often housed within tall cabinets to keep sightlines clean.
Doing this well means planning for ventilation, door clearance, ergonomic placement, and electrical and plumbing access, so appliances stay fully functional while blending into the cabinetry.
Layered Lighting Is Essential
Lighting is one of the most influential, and most overlooked, elements of kitchen design. Designers typically plan three layers:
- Task lighting for cooking and preparation
- Ambient lighting for soft, even background light
- Feature lighting for character, often above islands or dining areas
Because lighting interacts closely with kitchen cabinets and ceiling structure, it’s usually planned early in the process.

Intelligent Storage Keeps Surfaces Clear
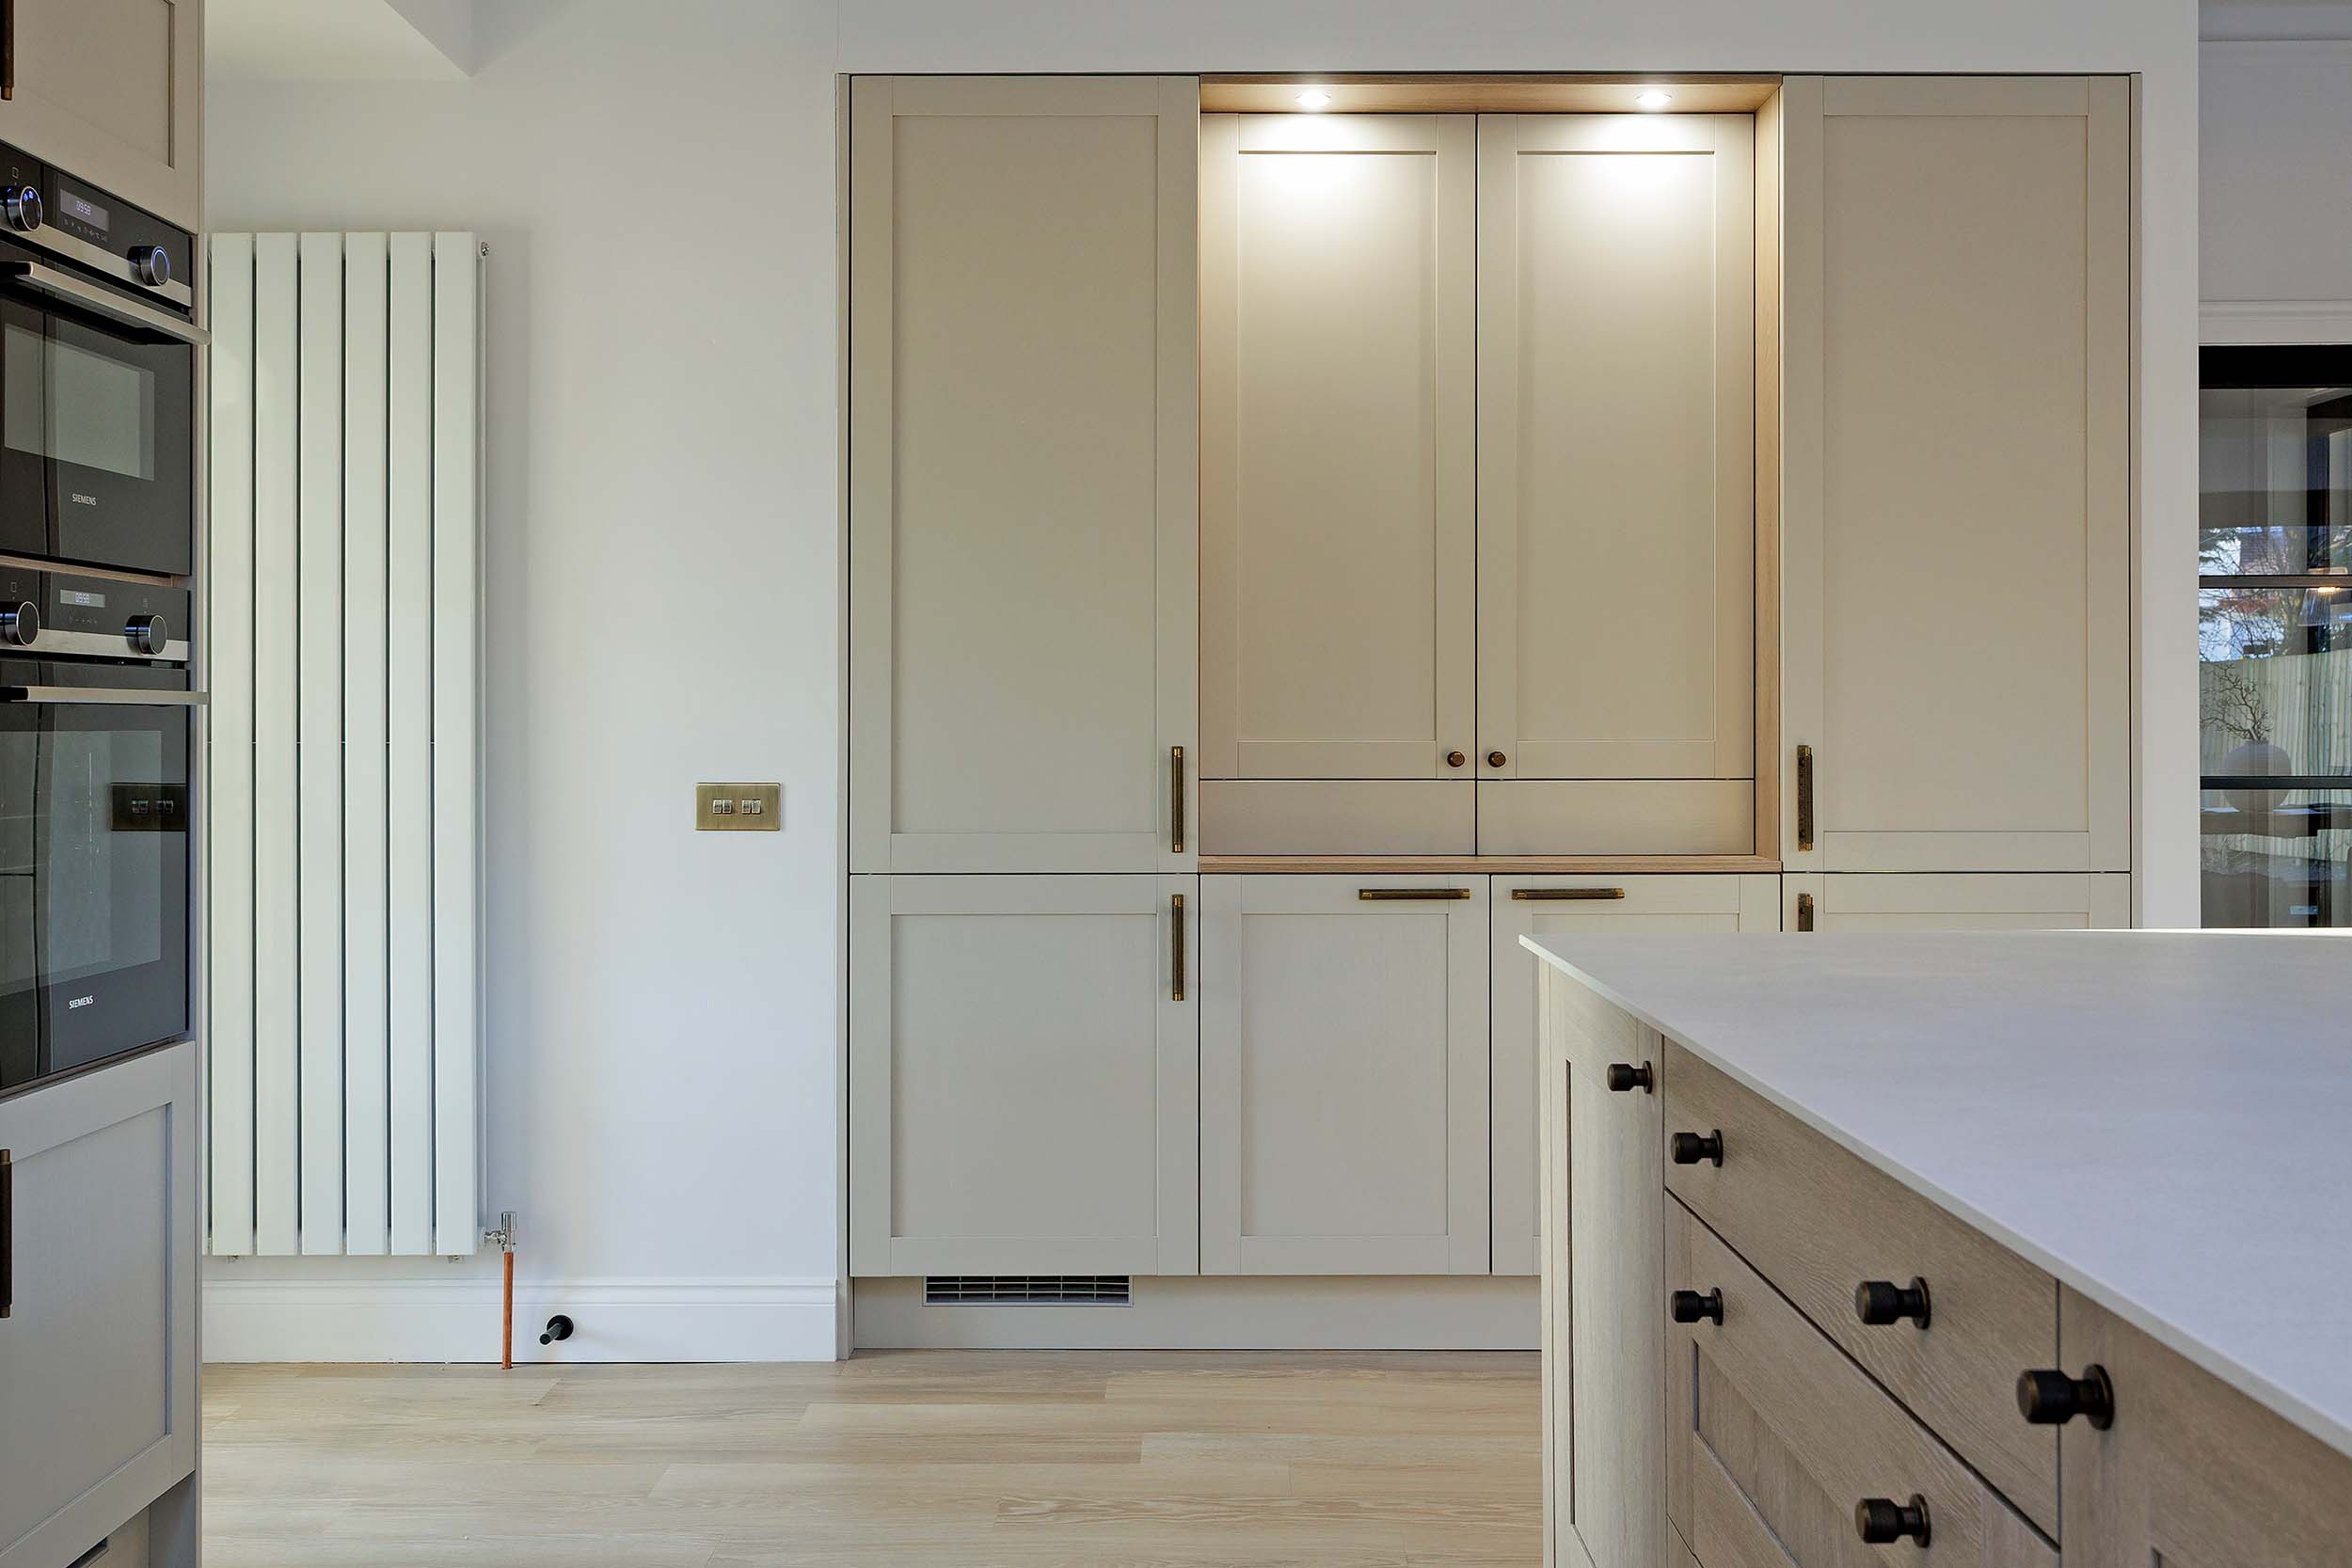
Modern kitchens look elegant in photographs largely because there’s no visible clutter. Behind the scenes, bespoke kitchens rely on well-organised storage such as:
- Appliance garages
- Pull-out pantry units
- Deep drawers
- Integrated recycling compartments
- Hidden breakfast cupboards
Rather than using standard cabinet configurations, storage is tailored to how your household cooks and stores food, freeing up counter space in busy modern family homes.
Subtle Material Contrast Adds Depth
Combining materials creates visual interest, for example:
- Dark cabinetry with light stone worktops
- Timber cabinetry with matt finishes
- A stone or timber island against lighter surrounding cabinetry
The key is restraint. Designers typically work with two or three balanced materials so the kitchen feels layered but cohesive.

Why Bespoke Design Delivers Better Results
Homeowners often ask whether bespoke design justifies the investment. The difference lies in the process.
Inspiration images rarely show what makes a kitchen genuinely comfortable to use: room proportions, appliance ergonomics, workflow between zones, natural light through the day and long-term durability. Bespoke kitchens are developed through collaborative consultations where all of this is resolved before installation begins, then built with traditional craftsmanship so the finished kitchen reflects your personal style.
At J.S. Geddes, renovations are delivered through a fully managed process covering:
- Design consultation and concept development
- Detailed space planning
- Removal of the existing kitchen
- Coordination of structural work and specialist trades
- Installation and final finishing
Many homeowners worry about juggling multiple contractors. With a single, design-led process, the experience is far more organised and manageable.
FAQs
They often provide greater long-term value by making the most of your space, improving functionality and using higher-quality materials designed to last.
A fully managed renovation significantly reduces stress, because the designers coordinate trades, timelines and installation for you.
Most take several weeks to a few months, depending on design complexity, structural changes and installation requirements.
Thinking About a Modern Bespoke Kitchen?
If you’ve been gathering ideas, the real value comes from understanding how they can work together in your own home.
A design consultation with J.S. Geddes lets you explore layout options, test how different ideas combine, discuss materials and appliances, and understand what a fully managed renovation involves. There’s no pressure to commit; it simply helps you decide whether a bespoke kitchen is the right next step.
Still gathering inspiration? You may prefer to:
- View recent bespoke kitchen projects
- Explore our luxury kitchen collections
- Request a brochure of completed kitchens

Kitchen Layout Ideas: How to Choose the Right Kitchen Design Layout for Your Space
You’ve probably saved a few kitchen layout ideas already.
An island kitchen. An L-shaped layout. Maybe an open-plan design that feels exactly right.
But turning those ideas into something that works in your own home is where uncertainty starts.
Because it’s not just about what looks good. It’s about whether that layout will function properly in your space — day in, day out.
Get it wrong, and you feel it every time you use the room.
After 40+ years designing kitchens across Scotland, the conclusion is simple: the best layout isn’t chosen from inspiration — it’s designed around your space.
This guide breaks down how different kitchen layouts actually perform in real homes, and how to identify what will work in yours.
What Is a Kitchen Layout? (And Why It Matters)
A kitchen layout refers to how the key elements of your kitchen are arranged: from kitchen cabinets and appliances to worktops and the space you move through each day.
It determines how your kitchen functions, not just how it looks.
When a layout is well designed, everything feels intuitive. Movement is reduced, tasks flow naturally between cooking, cleaning and storage, and there is enough worktop space to carry out each task comfortably.
When it isn’t, those same elements work against you. You take extra steps, key areas feel disconnected, and even a visually beautiful kitchen can become frustrating to live with.
TL;DR: How to Choose the Right Kitchen Layout
- There is no single “best” kitchen layout — only what works for your room
- Common kitchen layouts (L-shape, U-shape, galley, island, open-plan) are starting points
- The right layout depends on:
- Room dimensions and proportions
- Fixed features (windows, doors, walls)
- How you use the space daily
- The biggest mistake is forcing a layout you like into a space that doesn’t suit it
- The best results come from tested, measured, and refined kitchen design layouts
Types of Kitchen Layouts (And When They Work Best)
Understanding common kitchen layout types helps, but only when you know where they work in practice.
1. L-Shaped Kitchen Layout: Best for Flexible, Open Spaces
Definition:
An L-shaped kitchen uses two adjoining walls to form an “L” configuration.
Best suited for:
- Open-plan kitchens
- Medium-sized rooms
- Layouts that integrate dining or living areas
Key consideration:
In longer rooms, the layout can stretch too far, reducing the efficiency of movement between key areas and breaking up usable counter space.


2. U-Shaped Kitchen Layout: Best for Efficiency and Storage
Definition:
A U-shaped kitchen uses three connected walls or runs of cabinetry.
Best suited for:
- Dedicated kitchen rooms
- Homes needing maximum worktop and cupboard space.
Key consideration:
Spacing is critical — even small miscalculations can make the layout feel restrictive.
3. Galley Kitchen Layout: Best for Narrow Kitchens
Definition:
A galley kitchen features two parallel runs of units facing each other.
Best suited for:
- Narrow or compact kitchens
- Period homes or extensions
Key consideration:
The width of the walkway determines whether the space feels efficient or cramped.


4. Island Kitchen Layout: Best for Open-Plan Living
Definition:
An island kitchen includes a central freestanding unit within the layout.
Best suited for:
- Larger kitchens
- Open-plan spaces
Key consideration:
Kitchen islands require sufficient clearance — they are often forced into spaces that are too small.
5. Open-Plan Kitchen Layout: Best for Connected Living Spaces
Definition:
An open-plan kitchen layout integrates cooking, dining, and living areas into one space.
Best suited for:
- Modern homes
- Social, family-focused layouts
Key consideration:
Zoning is essential to maintain function and avoid clutter.
Why Kitchen Layout Ideas Don’t Always Work in Real Homes
Most kitchen layout ideas you see online are designed for ideal conditions.
Real homes are different.
What looks like a clean, simple layout in an image may rely on hidden details, such as integrated corner storage solutions or clever storage solutions, that help keep your kitchen tidy in everyday use, but aren’t immediately obvious.
Common constraints include:
- Fixed window and door positions
- Structural walls that can’t be moved
- Room proportions that limit layout options
For example:
- A slightly off-centre window can disrupt a symmetrical layout
- A doorway can break the flow between key zones
- A room may technically fit an island, but not comfortably

What Actually Determines the Right Kitchen Design Layout
Choosing the right kitchen layout isn’t about preference alone.
It’s about how your space works in practice.
1. Fixed Features and Constraints
Your layout is shaped by:
- Windows
- Doors
- Structural elements
- Plumbing and services
These often dictate what’s possible before design even begins.
2. How You Use Your Kitchen
A good kitchen layout reflects real behaviour.
For example:
- Frequent cooking requires efficient workflow
- Social spaces need open sightlines and seating
- Storage-heavy households need concealed solutions
3. Flow Between Spaces
Your kitchen layout should support movement to:
- Dining areas
- Living spaces
- Outdoor access
This is especially important in open-plan kitchen designs.
4. Room Proportions
It’s not just size — it’s shape.
Two kitchens with the same area can require completely different layouts depending on:
- Width vs length
- Ceiling height
- Light distribution

The Most Common Kitchen Layout Mistake
The most common mistake is trying to force a layout to fit, rather than designing one that fits the space.
It usually starts with a layout chosen from inspiration. From there, small adjustments are made to make it work within the room’s constraints. Over time, those adjustments begin to add up, and functionality is quietly compromised in ways that aren’t always obvious at first.
The result is often a kitchen that feels close to what was intended, but not quite right in how it works day to day.
How Professional Kitchen Layout Design Improves the Outcome
The difference isn’t just experience — it’s the process behind it.
At J.S. Geddes, layout design begins in your home. The space is assessed in person, allowing designers to understand its true dimensions, constraints, and how it’s used day to day. From there, layout ideas are tested against real measurements rather than assumptions, and multiple design options are developed to explore what works best.
These layouts are then drawn and presented clearly, giving you the opportunity to review, question and refine the design before making any commitment.
Final measurements are also personally checked before installation, ensuring a precise fit. This is particularly important when working with precision-engineered German kitchens, where accuracy directly impacts both function and finish.

You’ve Seen the Layout Ideas — Now Find What Works for Your Kitchen
By now, you’ve likely recognised something:
It’s not a lack of ideas that makes kitchen layout decisions difficult.
It’s the uncertainty of how those ideas translate into your space.
That’s the point where most homeowners pause.
- You don’t want to commit too early
- You don’t want to get it wrong
- And you don’t want to look back and wish you’d explored better options
That hesitation is completely normal, and it’s also where the right guidance makes the biggest difference.
Book a Complimentary In-Home Kitchen Design Consultation
If you’d like to understand how your layout ideas translate into your actual space:
- A designer will visit your home and assess the room in detail
- Your existing ideas will be reviewed and tested against real constraints
- Practical layout options will be developed and explained clearly
You’ll see what works — before making any commitment
There’s no pressure to move forward.

Luxury White and Gold Kitchens: How to Get the Look Right (Without Overdoing It)
A white and gold luxury kitchen can feel elegant, calm, and timeless — if it’s designed with restraint. The secret is balance: soft whites, subtle gold accents, high-quality materials, and a bespoke layout tailored to how you live. Done properly, it’s a look that adds long-term value and everyday enjoyment, rather than a passing trend.
Thinking about a white and gold kitchen?

Why White and Gold Kitchens Are So Popular
White and gold kitchens have become a favourite choice for homeowners looking for a space that feels:
- Light and open
- Elegant but not cold
- Luxurious without being flashy
White reflects light and makes a kitchen feel bigger. Meanwhile, gold adds warmth, softness, and a sense of refinement. Together, they create a look that feels timeless yet current, combining classic appeal with a gentle modern touch.
But there’s a catch.
When white and gold kitchens are poorly designed, they can feel:
- Overdone
- Too shiny
- Trend-led rather than timeless
That’s why design expertise matters.
What Makes a White and Gold Kitchen Feel Truly Luxurious?
Luxury isn’t about adding more gold, but about using it well.
At J.S. Geddes, we design white and gold kitchens to feel refined, not showy. This ensures that they remain elegant and beautiful for years to come.
In our experience, the hallmarks of a well-designed white and gold kitchen are:
- Soft whites, not harsh or clinical tones
- Brushed or satin gold finishes, not high-gloss
- Gold used sparingly: taps, gold hardware, lighting, and trims
- High-quality surfaces like quartz, porcelain, or white marble
- A balanced layout that feels calm and easy to use

Where Gold Works Best in a Kitchen (And Where It Doesn’t)
The best places to use gold are:
- Gold fixtures, handles and hardware
- Taps and sinks
- Pendant lights or wall lights
- Subtle trims or accents
Where to be careful:
- Large gold surfaces
- Too many finishes mixed together
- High-shine metals that mark easily
Design tip: One or two gold finishes used consistently will always look better than five competing ones.
Choosing the Right White: It’s Not One Colour
Not all whites are the same.
A luxury white and gold kitchen depends on choosing a white that:
- Suit the natural light in your home: North-facing spaces often benefit from warmer whites, while bright, south-facing kitchens can handle crisper tones without feeling cold.
- Work harmoniously with your flooring and countertops: Whites need to sit comfortably alongside timber floors, stone tiles, or quartz and marble surfaces to avoid unwanted contrast or clashing undertones.
- Complement your chosen gold finish: Softer whites enhance brushed or champagne golds, while cleaner whites pair well with subtle, modern metallic accents.
In practice, we often recommend:
- Soft, warm whites for traditional or period homes, where warmth and depth help the kitchen feel elegant and welcoming rather than stark.
- Clean, neutral whites (including softer cool whites) for contemporary spaces, creating a fresh, refined backdrop that allows gold details to stand out without overpowering the room.
This careful balance helps the kitchen achieve a calm, cohesive palette that supports a consistent luxurious feel throughout the space.
Design tip: The right shade of white should be tested in both natural daylight and artificial lighting, as tones can shift dramatically depending on the time of day and how the space is lit.

Is a White and Gold Kitchen Practical for Real Life?
Yes, when it’s designed properly.
A well-planned white and gold kitchen can be:
- Family-friendly
- Easy to clean
- Durable for everyday use
How we make it practical:
1. Durable, stain-resistant worktops
We specify high-performance surfaces such as quartz, porcelain, or carefully selected stone that resist staining, scratching, and heat, so your kitchen stays looking elegant even with everyday cooking and use.


2. Easy-clean white cabinet finishes
Modern painted and lacquered finishes come with protective coatings and are designed to be wipeable and resilient. This means fingerprints, splashes, and marks can be cleaned quickly, keeping white cabinetry looking fresh with minimal effort.
3.Integrated storage to reduce clutter
Clever internal storage, including deep drawers, pull-out larders, hidden bins, and concealed appliances, helps keep surfaces clear, allowing the design to feel organised and uncluttered at all times.


4. Thoughtful layouts that suit how you cook and entertain
Every layout is planned around how you actually use your kitchen, whether that’s preparing family meals, hosting guests, or enjoying relaxed mornings at the island. Clear flow, comfortable spacing, and practical work zones make the kitchen easy and enjoyable to live with.
The result is a white and gold kitchen that delivers luxury without compromise — elegant in appearance, practical in use, and designed to support everyday life for years to come.
A Real-World Example: White and Gold Done Right
The Gold Luxe project shows how white and gold can achieve true timeless elegance when handled with restraint. Soft taupe cabinetry brings warmth and balance, while the statement stone kitchen island adds natural drama without overpowering the space. Subtle brushed gold accents are used sparingly across fixtures and detailing, introducing richness and refinement in a way that feels considered rather than decorative.
Flooded with natural light and thoughtfully planned for everyday living, the kitchen combines integrated appliances and intelligent storage with a refined, open-plan layout.
Why Bespoke Design Matters for This Look
White and gold kitchens leave no room for error. Small decisions have a big impact, from proportions and spacing to lighting and finish quality. When these details aren’t handled carefully, the result can feel unbalanced or overdone.
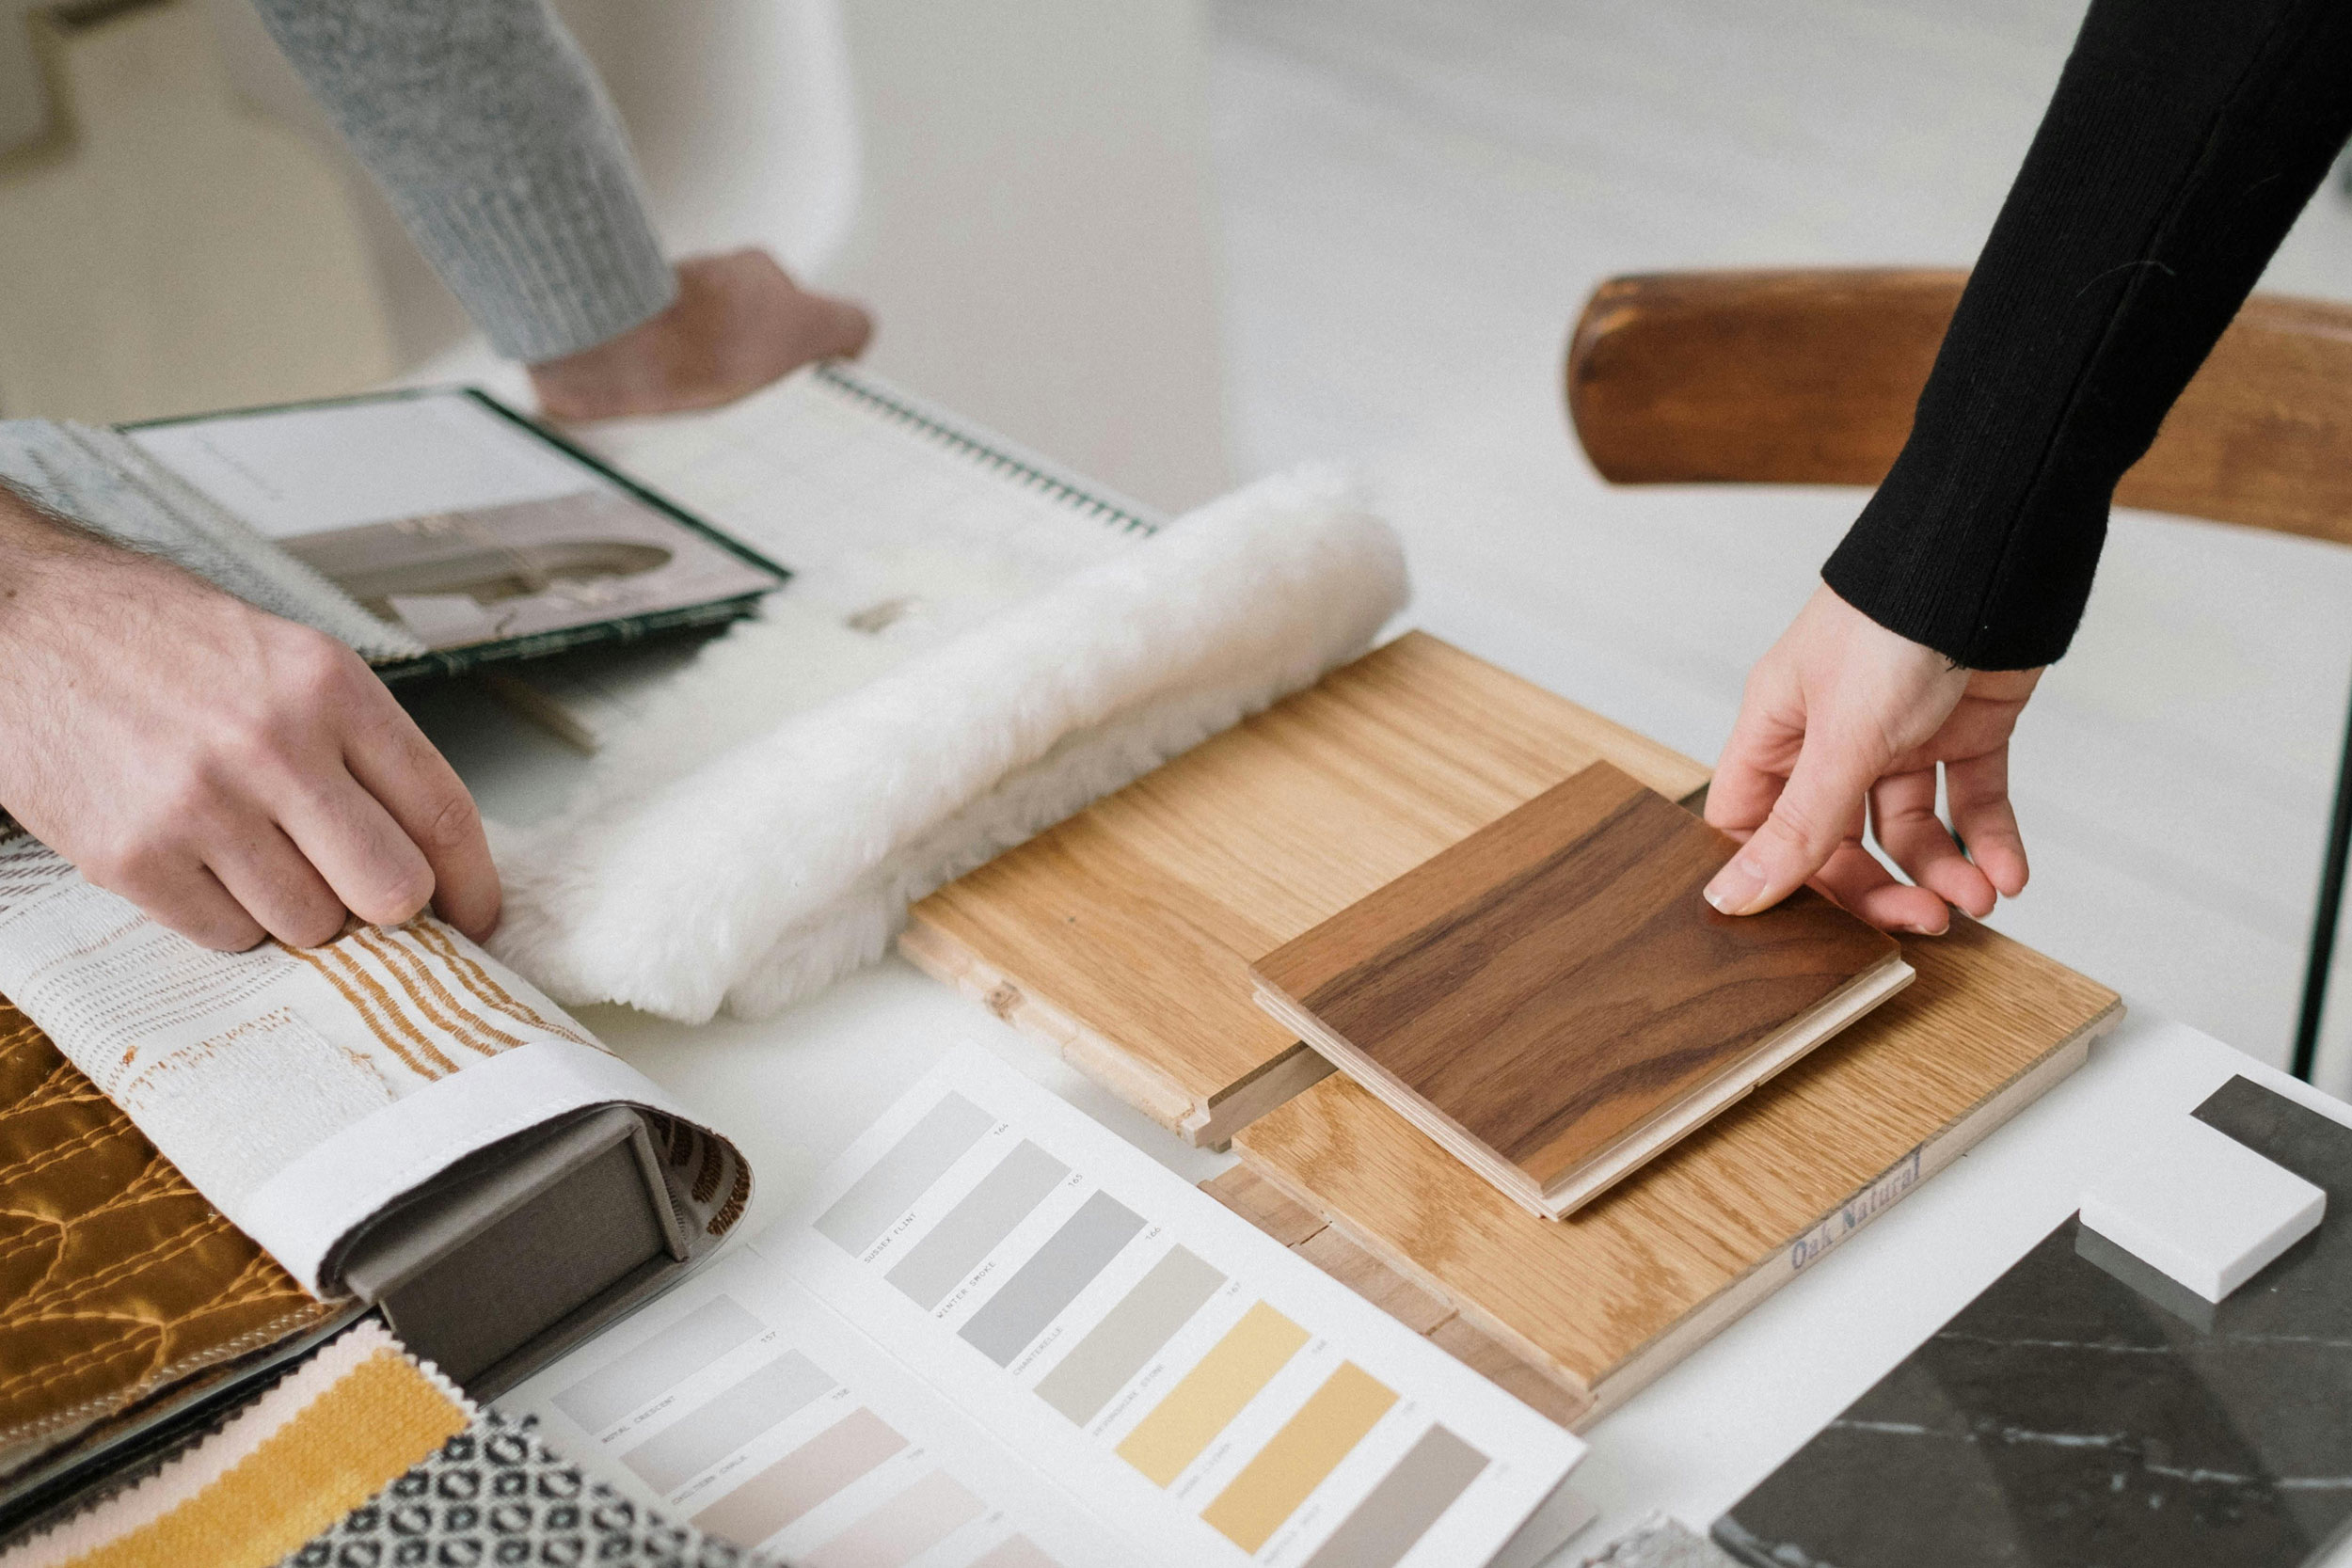
A bespoke approach allows the kitchen to be designed around your home and style, not a template. Every element is considered in context, giving full control over how materials, finishes, and light work together. The result is a space that feels calm, refined, and intentionally designed which is something off-the-shelf solutions often struggle to achieve.
Why Work With J.S. Geddes?
We’ve been designing luxury kitchens for over 40 years, and we’re proud to be an 8-time UK Kitchen Retailer of the Year.
Our clients choose us because we offer:
- Award-winning design expertise
- Fully bespoke kitchens with outstanding craftsmanship
- End-to-end project management
- In-house installation teams
- Long-term aftercare and support
But most importantly, we guide you, so you never feel unsure about your choices.
Ready to explore a white and gold kitchen designed just for you?
FAQs
A luxury white and gold kitchen is defined by balance and restraint. The key features include soft white cabinetry, brushed gold hardware, high-quality worktops, and a carefully planned layout that creates subtle contrast without feeling overdone.
High-quality brushed or satin gold finishes age far better than shiny metals. Choosing the right tone and using it sparingly keeps the look elegant long-term.
Not with the right materials. Modern cabinet finishes and durable worktops are designed for everyday use and are easy to maintain.
Absolutely. With smart storage, durable surfaces, and a practical layout, a white and gold kitchen can be both luxurious and functional enough to be family-friendly.
Every project is different, but most luxury bespoke kitchens start from £30,000 (including joinery installation). We provide clear guidance and transparent pricing from the start.
Ready to Design Your White and Gold Kitchen?
A white and gold kitchen should feel elegant, calm, and perfectly balanced.
If you’d like expert guidance from a team who understands how to get this look right, we’d love to help.
Book a consultation at our Kilmarnock showroom to start your journey.
Download our brochure or call 01563 530838 to learn more about our process and past projects.