

Designing a new kitchen should feel exciting, but for many homeowners it quickly becomes overwhelming.
Start researching ideas and you’re faced with hundreds of “must-have” trends: dark cabinetry, dramatic islands, handleless pantry doors, statement lighting, textured stone, hidden storage. Everything looks beautiful, but one question soon emerges:
Which choices will actually work in your home, and still feel right ten or fifteen years from now?
Through years of designing and delivering luxury bespoke kitchens across Scotland, the team at J.S. Geddes often meets homeowners at exactly this stage: full of inspiration, but unsure how to turn ideas into a balanced, practical design.
The best kitchens don’t simply follow trends. Experienced designers use them selectively, pairing contemporary ideas with traditional craftsmanship and balancing layout, materials, lighting and storage so the kitchen feels modern today and works beautifully for years to come. This guide explores the trends worth considering, and how designers make them work in everyday life.

TL;DR: Modern Bespoke Kitchen Trends Worth Considering
- Minimalist cabinetry with integrated handles
- Natural materials such as timber and stone
- Statement islands designed for social living
- Integrated smart appliances
- Layered lighting
- Hidden storage systems
- Balanced material contrasts
In a bespoke kitchen, none of these is copied from an inspiration image. Each is tailored to your home’s architecture, the physical space available and the way your household lives.
What Is Modern Bespoke Kitchen Design?
A modern bespoke kitchen is designed for a specific home rather than built from standard showroom layouts. Instead of selecting pre-configured kitchen cabinets, designers develop a layout around:
- The proportions of the room
- How people move through the space
- Your cooking habits, lifestyle and personal style
- Storage needs and appliance placement
- The architectural character of the property
Why More Homeowners Are Choosing Bespoke
For the modern family, the kitchen is often the central living space of the home, used for cooking, informal dining, entertaining, family time and even remote work or homework. Standard showroom kitchens are rarely designed with that flexibility in mind, and this matters most in open-plan homes, where the kitchen has to connect seamlessly with living and dining areas.
During design consultations at J.S. Geddes, homeowners often discover that the most important decisions happen at the layout stage, long before finishes or paint colours are chosen. Once the structure works, trends can be introduced in a way that feels balanced and intentional.
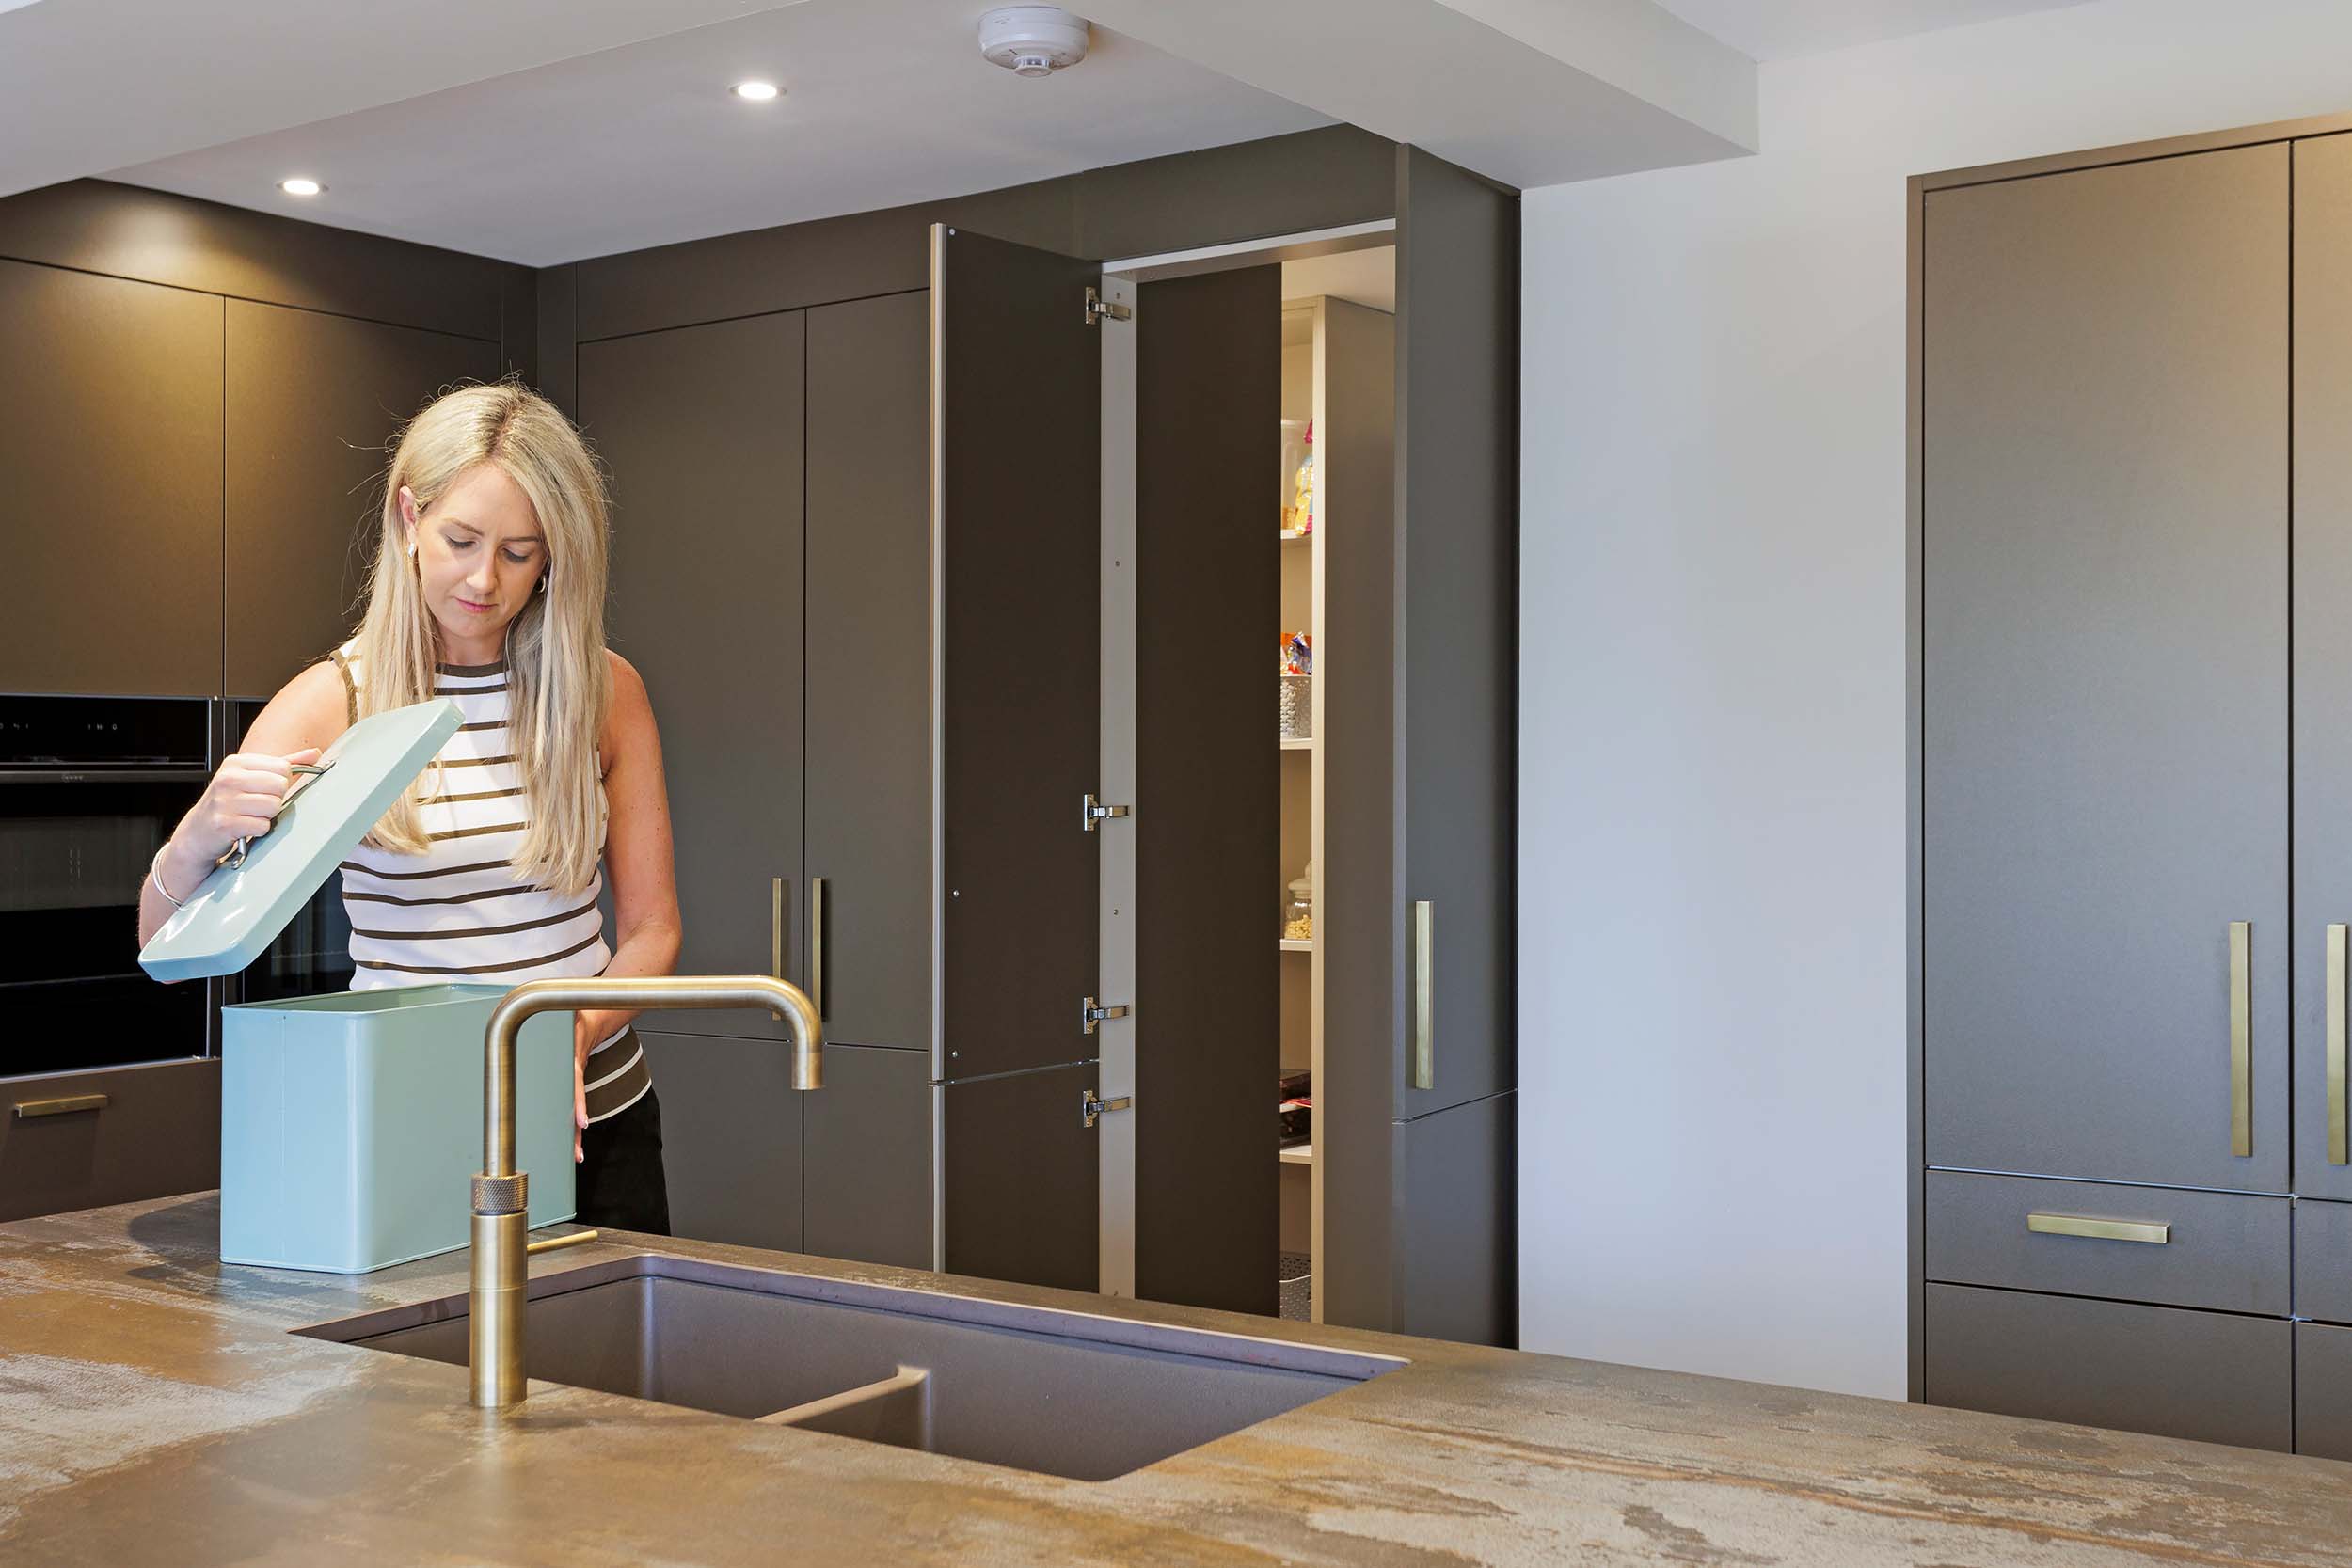
Seamless Cabinetry Creates a Calm, Modern Look
Handleless cabinet doors, continuous cabinet lines and integrated appliances create the uncluttered appearance modern kitchens are known for, which is ideal where the kitchen is visible from surrounding living spaces.
Achieving this simplicity takes careful technical planning, including:
- Cabinet alignment across long runs
- Consistent shadow gaps between doors
- Comfortable door opening distances
Without that precision, minimalist kitchens can look sleek but feel awkward to use. Designers often soften the look with subtle texture or material contrast (more on that below) so the space feels refined rather than stark.
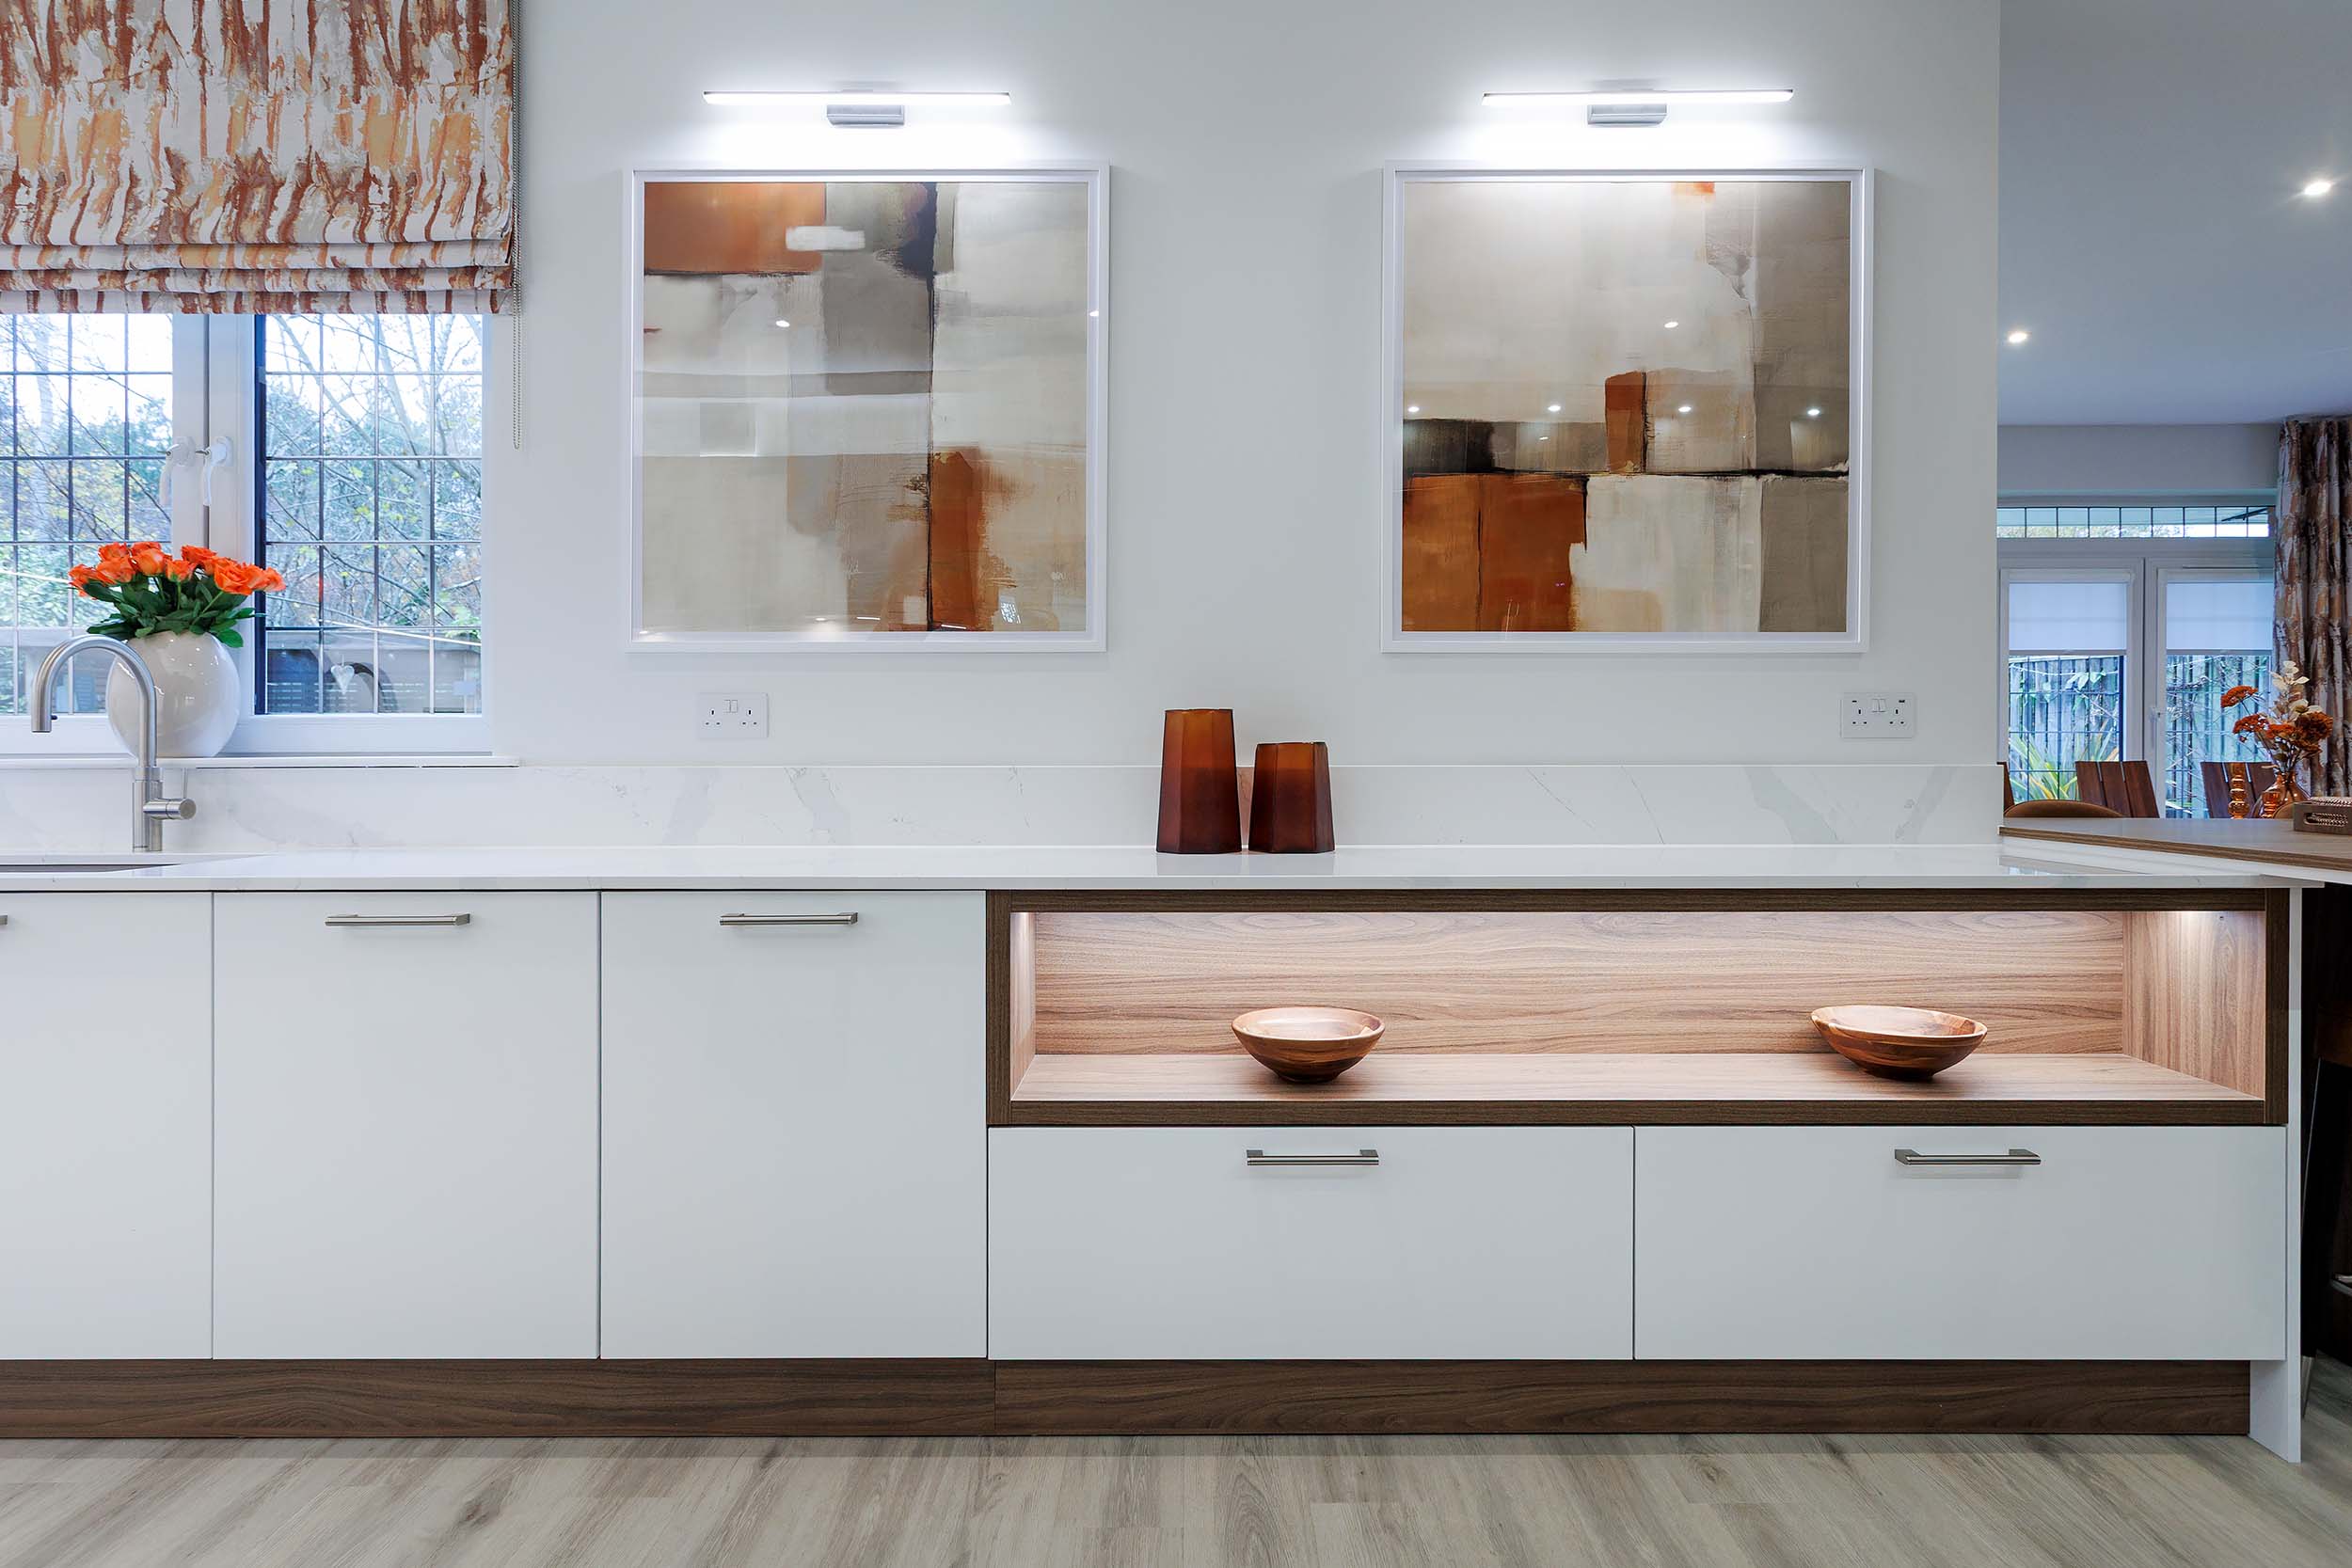
Natural Materials Bring Warmth
Modern kitchens have moved away from purely glossy finishes towards materials that add warmth and depth:
- Wood veneer cabinetry
- Natural stone or marble worktops
- Matt lacquer finishes
- Subtle textured surfaces
These soften a minimalist design while keeping it contemporary. Shaped by traditional craftsmanship, they also age gracefully, developing character with use rather than dating quickly.

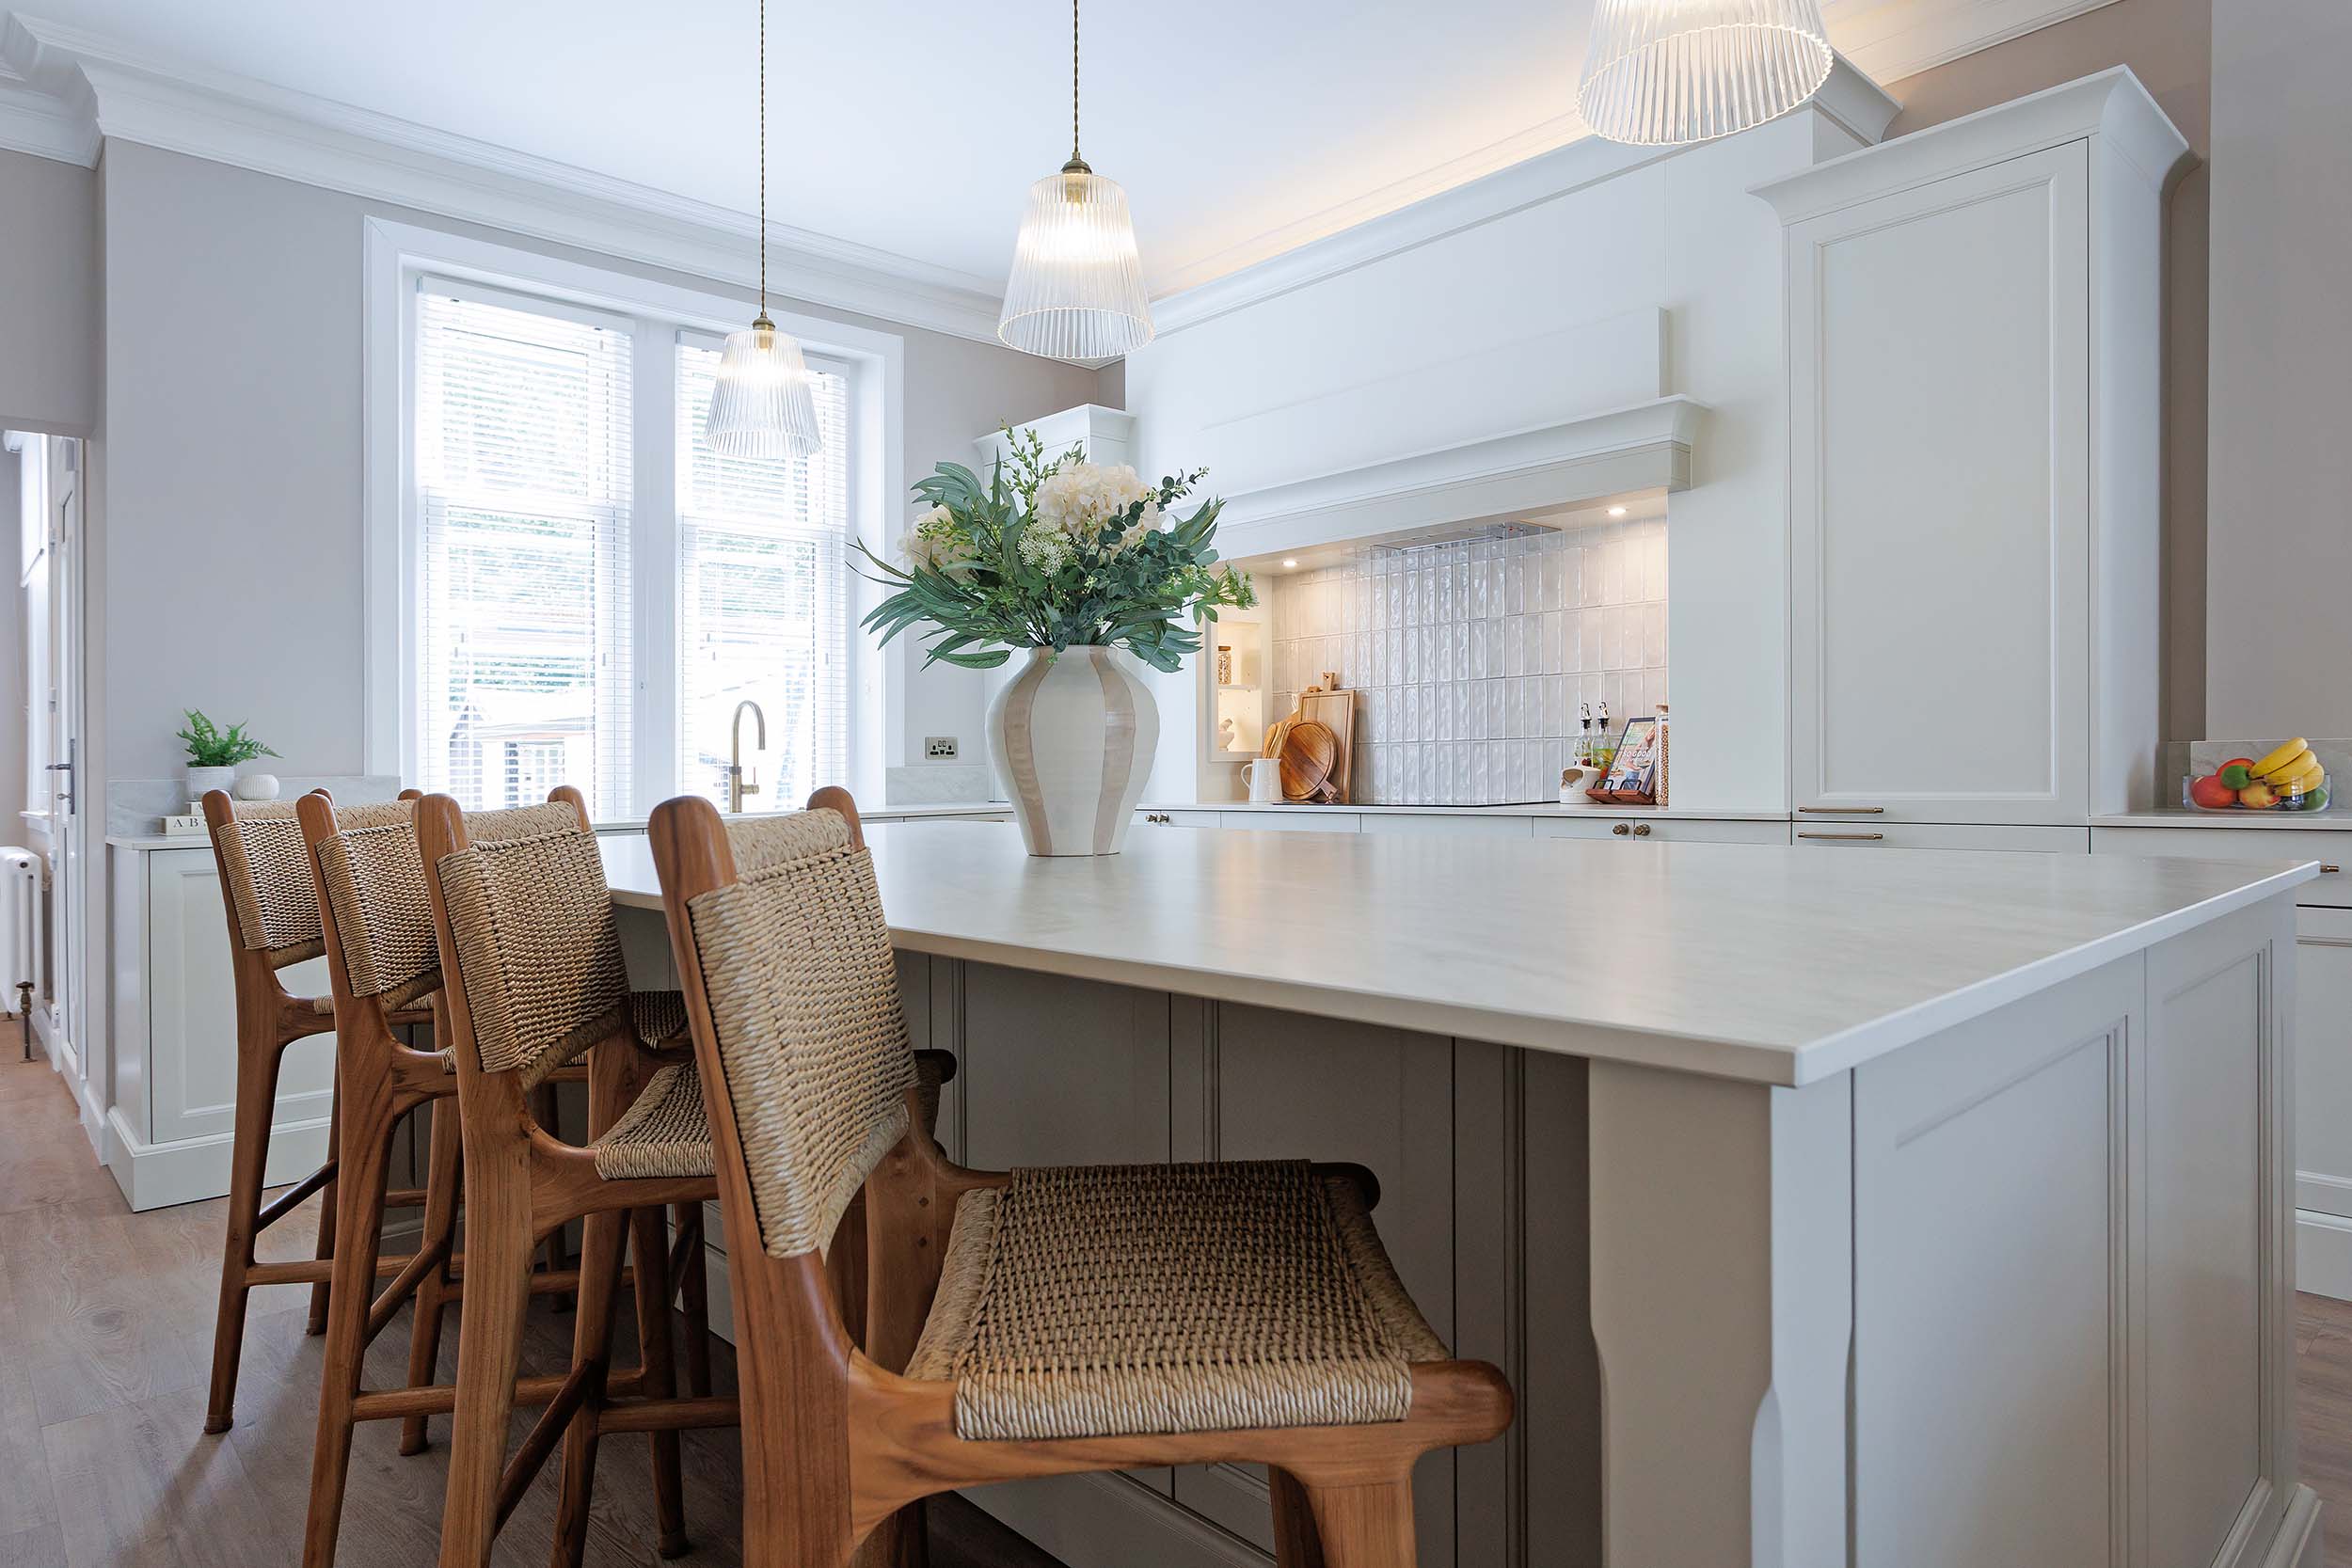
Kitchen Islands Designed for Social Living
In many homes the island is now the social centre of the kitchen, adding valuable counter space alongside somewhere to sit and talk. But a poorly proportioned island can easily disrupt the room’s flow, so designers carefully assess:
- Circulation space around it
- Distance between preparation, cooking and washing zones
- Seating comfort and legroom
- Sightlines across the room
Island dimensions are often adjusted several times during design. In some homes, a peninsula, a multi-functional island with dining space, or separate preparation and social zones will work better.
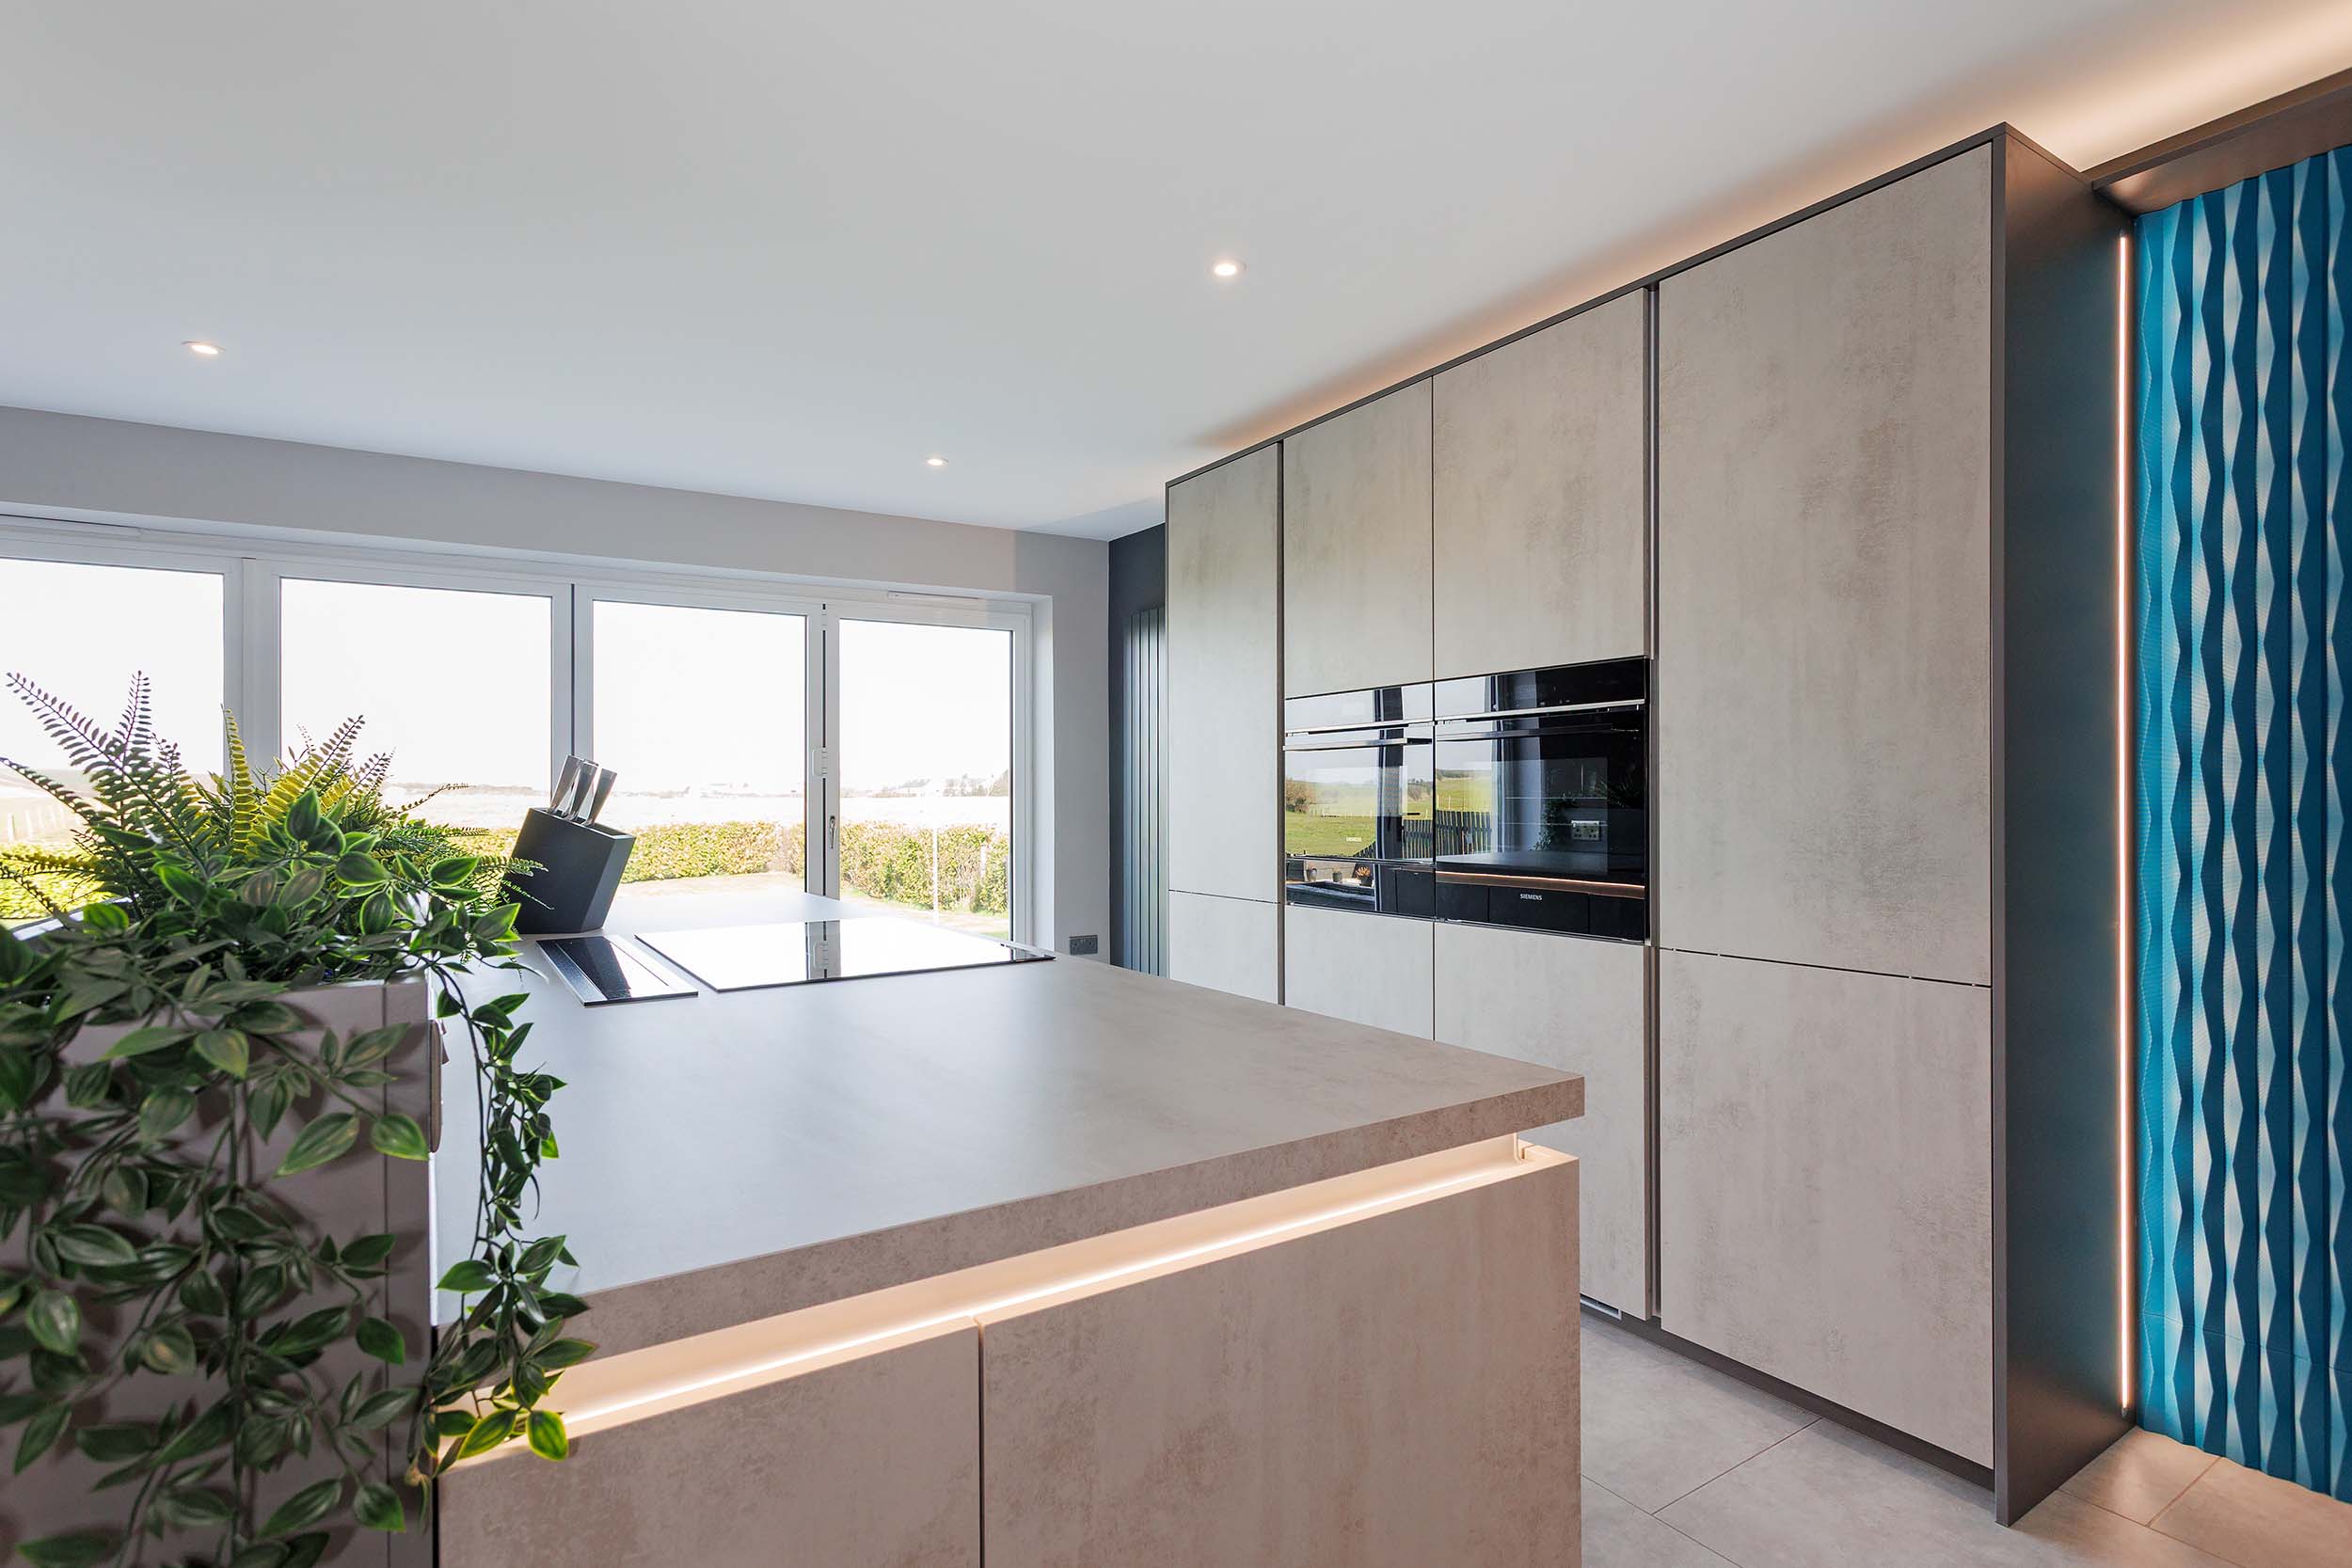
Integrated Appliances Keep Things Cohesive
Integrated fridges and freezers, concealed dishwashers, built-in coffee machines and downdraft or concealed extractors help maintain a streamlined, architectural look. Ovens and fridge-freezers are often housed within tall cabinets to keep sightlines clean.
Doing this well means planning for ventilation, door clearance, ergonomic placement, and electrical and plumbing access, so appliances stay fully functional while blending into the cabinetry.
Layered Lighting Is Essential
Lighting is one of the most influential, and most overlooked, elements of kitchen design. Designers typically plan three layers:
- Task lighting for cooking and preparation
- Ambient lighting for soft, even background light
- Feature lighting for character, often above islands or dining areas
Because lighting interacts closely with kitchen cabinets and ceiling structure, it’s usually planned early in the process.

Intelligent Storage Keeps Surfaces Clear
Modern kitchens look elegant in photographs largely because there’s no visible clutter. Behind the scenes, bespoke kitchens rely on well-organised storage such as:
- Appliance garages
- Pull-out pantry units
- Deep drawers
- Integrated recycling compartments
- Hidden breakfast cupboards
Rather than using standard cabinet configurations, storage is tailored to how your household cooks and stores food, freeing up counter space in busy modern family homes.
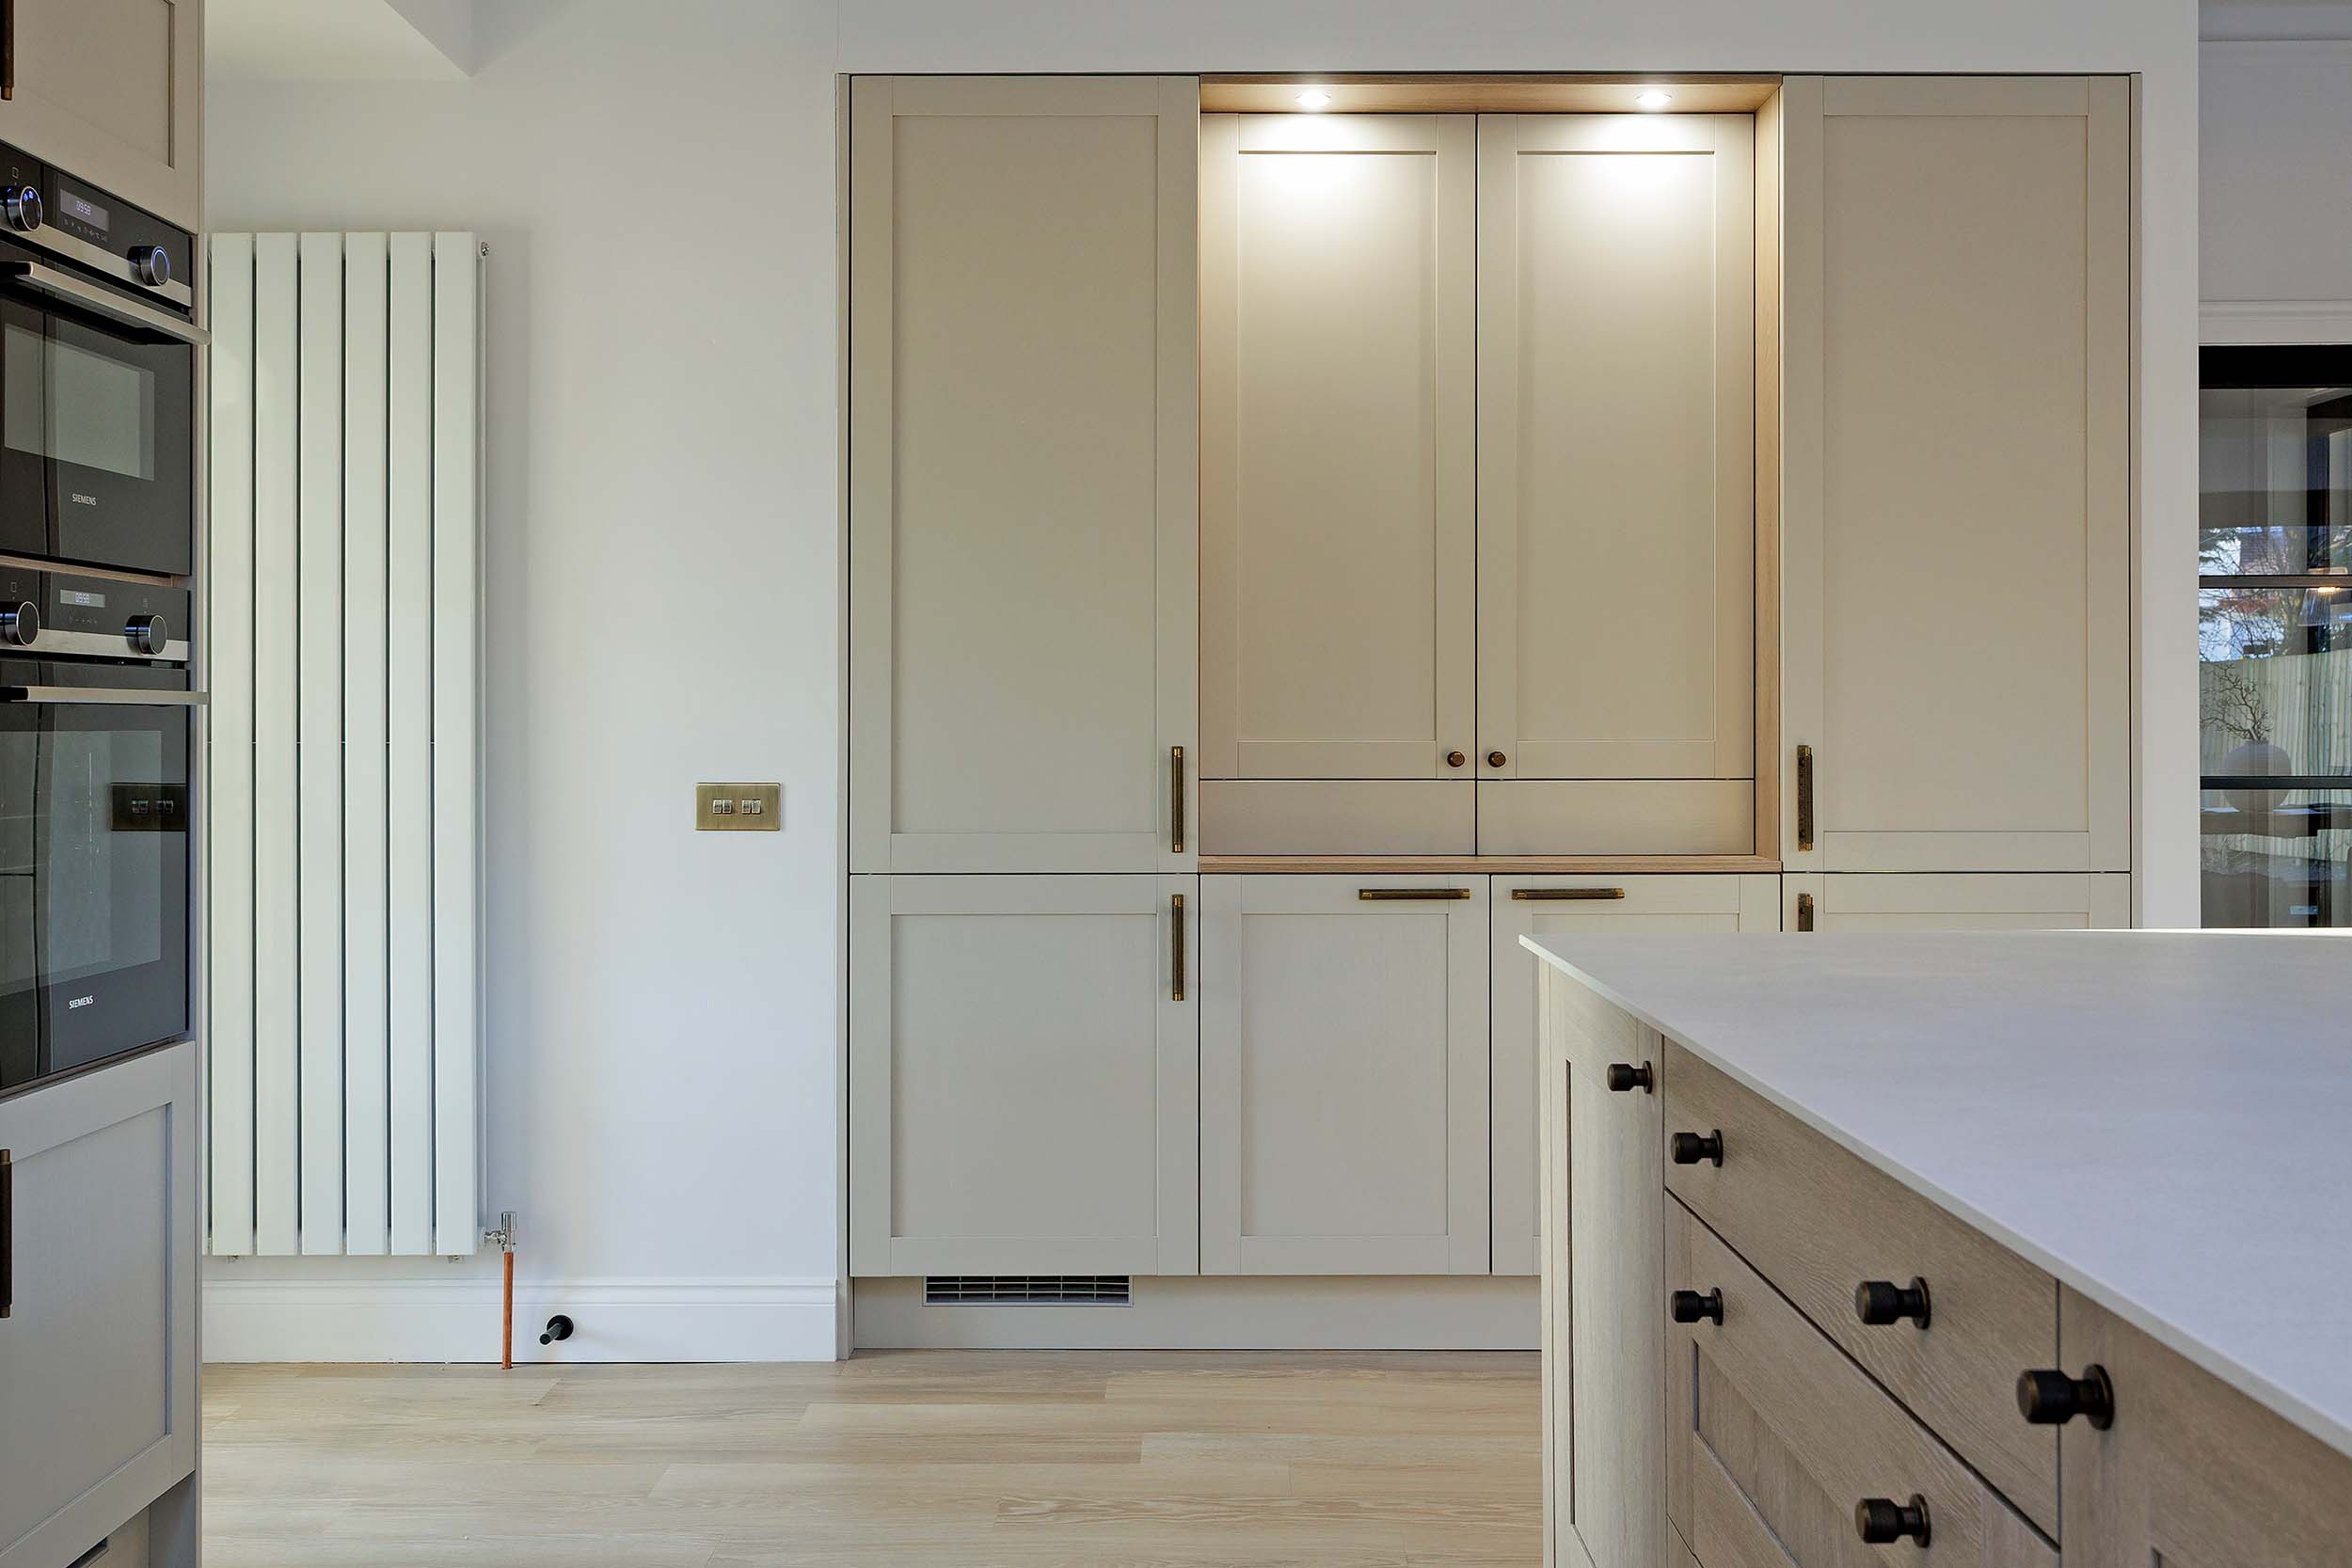
Subtle Material Contrast Adds Depth
Combining materials creates visual interest, for example:
- Dark cabinetry with light stone worktops
- Timber cabinetry with matt finishes
- A stone or timber island against lighter surrounding cabinetry
The key is restraint. Designers typically work with two or three balanced materials so the kitchen feels layered but cohesive.

Why Bespoke Design Delivers Better Results
Homeowners often ask whether bespoke design justifies the investment. The difference lies in the process.
Inspiration images rarely show what makes a kitchen genuinely comfortable to use: room proportions, appliance ergonomics, workflow between zones, natural light through the day and long-term durability. Bespoke kitchens are developed through collaborative consultations where all of this is resolved before installation begins, then built with traditional craftsmanship so the finished kitchen reflects your personal style.
At J.S. Geddes, renovations are delivered through a fully managed process covering:
- Design consultation and concept development
- Detailed space planning
- Removal of the existing kitchen
- Coordination of structural work and specialist trades
- Installation and final finishing
Many homeowners worry about juggling multiple contractors. With a single, design-led process, the experience is far more organised and manageable.
FAQs
They often provide greater long-term value by making the most of your space, improving functionality and using higher-quality materials designed to last.
A fully managed renovation significantly reduces stress, because the designers coordinate trades, timelines and installation for you.
Most take several weeks to a few months, depending on design complexity, structural changes and installation requirements.
Thinking About a Modern Bespoke Kitchen?
If you’ve been gathering ideas, the real value comes from understanding how they can work together in your own home.
A design consultation with J.S. Geddes lets you explore layout options, test how different ideas combine, discuss materials and appliances, and understand what a fully managed renovation involves. There’s no pressure to commit; it simply helps you decide whether a bespoke kitchen is the right next step.
Still gathering inspiration? You may prefer to:
More of Our Insights

How to Create Your Dream Luxury Kitchen Design
There’s something deeply personal about a well-designed kitchen. It’s not just where meals are made, but where mornings begin, guests gather, and quiet moments…

What is a Bespoke Kitchen?
When you’re creating a home that feels truly your own, the kitchen plays a huge part as a crucial room. It’s not just about cooking. It’s about how the space…

How to Choose the Perfect Kitchen Colours
Whether you dream of a sleek, modern oasis or a warm, traditional haven, your kitchen’s colour scheme sets the stage for all your culinary experiences. Our…