

Your kitchen budget is already stretched. Then the pantry idea shows up, and suddenly there’s a new line item to justify.
Is it a genuine upgrade? Or an expensive way to store cereal?
That’s the real question underneath all the browsing: not what a bespoke pantry looks like, but whether it earns its place in an already expensive project.
The answer has less to do with which pantry you like, and more to do with when you decide to include one. Pantries rarely work well as a standalone decision. In most renovations, they’re sized around the kitchen already on the drawing board, finished to match cabinetry already chosen, and built by whoever’s already coordinating the rest of the project.
If you raise the idea early, while the layout’s still flexible, you keep real options. But if you raise it late, once the kitchen’s already ordered — you’re retrofitting.
This guide covers the types available, what actually drives cost, the material choices that affect both price and longevity, and where a pantry genuinely adds value — and where it doesn’t.
TL;DR
- Types: walk-in pantries, butler’s pantries, larder cabinets and pull-out units. Size and budget decide which one.
- Cost: roughly £1,500 for a pull-out unit up to £30,000+ for a fully bespoke butler’s pantry. Size and finish drive the gap.
- Materials: match your kitchen’s cabinetry tier rather than choosing separately. Mismatched finishes are the most common mistake.
- Value: real functional value and upper-market buyer appeal, but not a pound-for-pound resale return like a full kitchen.
- Planning: design, order and build it alongside the kitchen — not as an afterthought once the kitchen’s already underway.
What Is a Bespoke Kitchen Pantry? (And Which Type Actually Suits You)
“Bespoke pantry” gets used loosely. In practice, you’re choosing between four fairly distinct options.
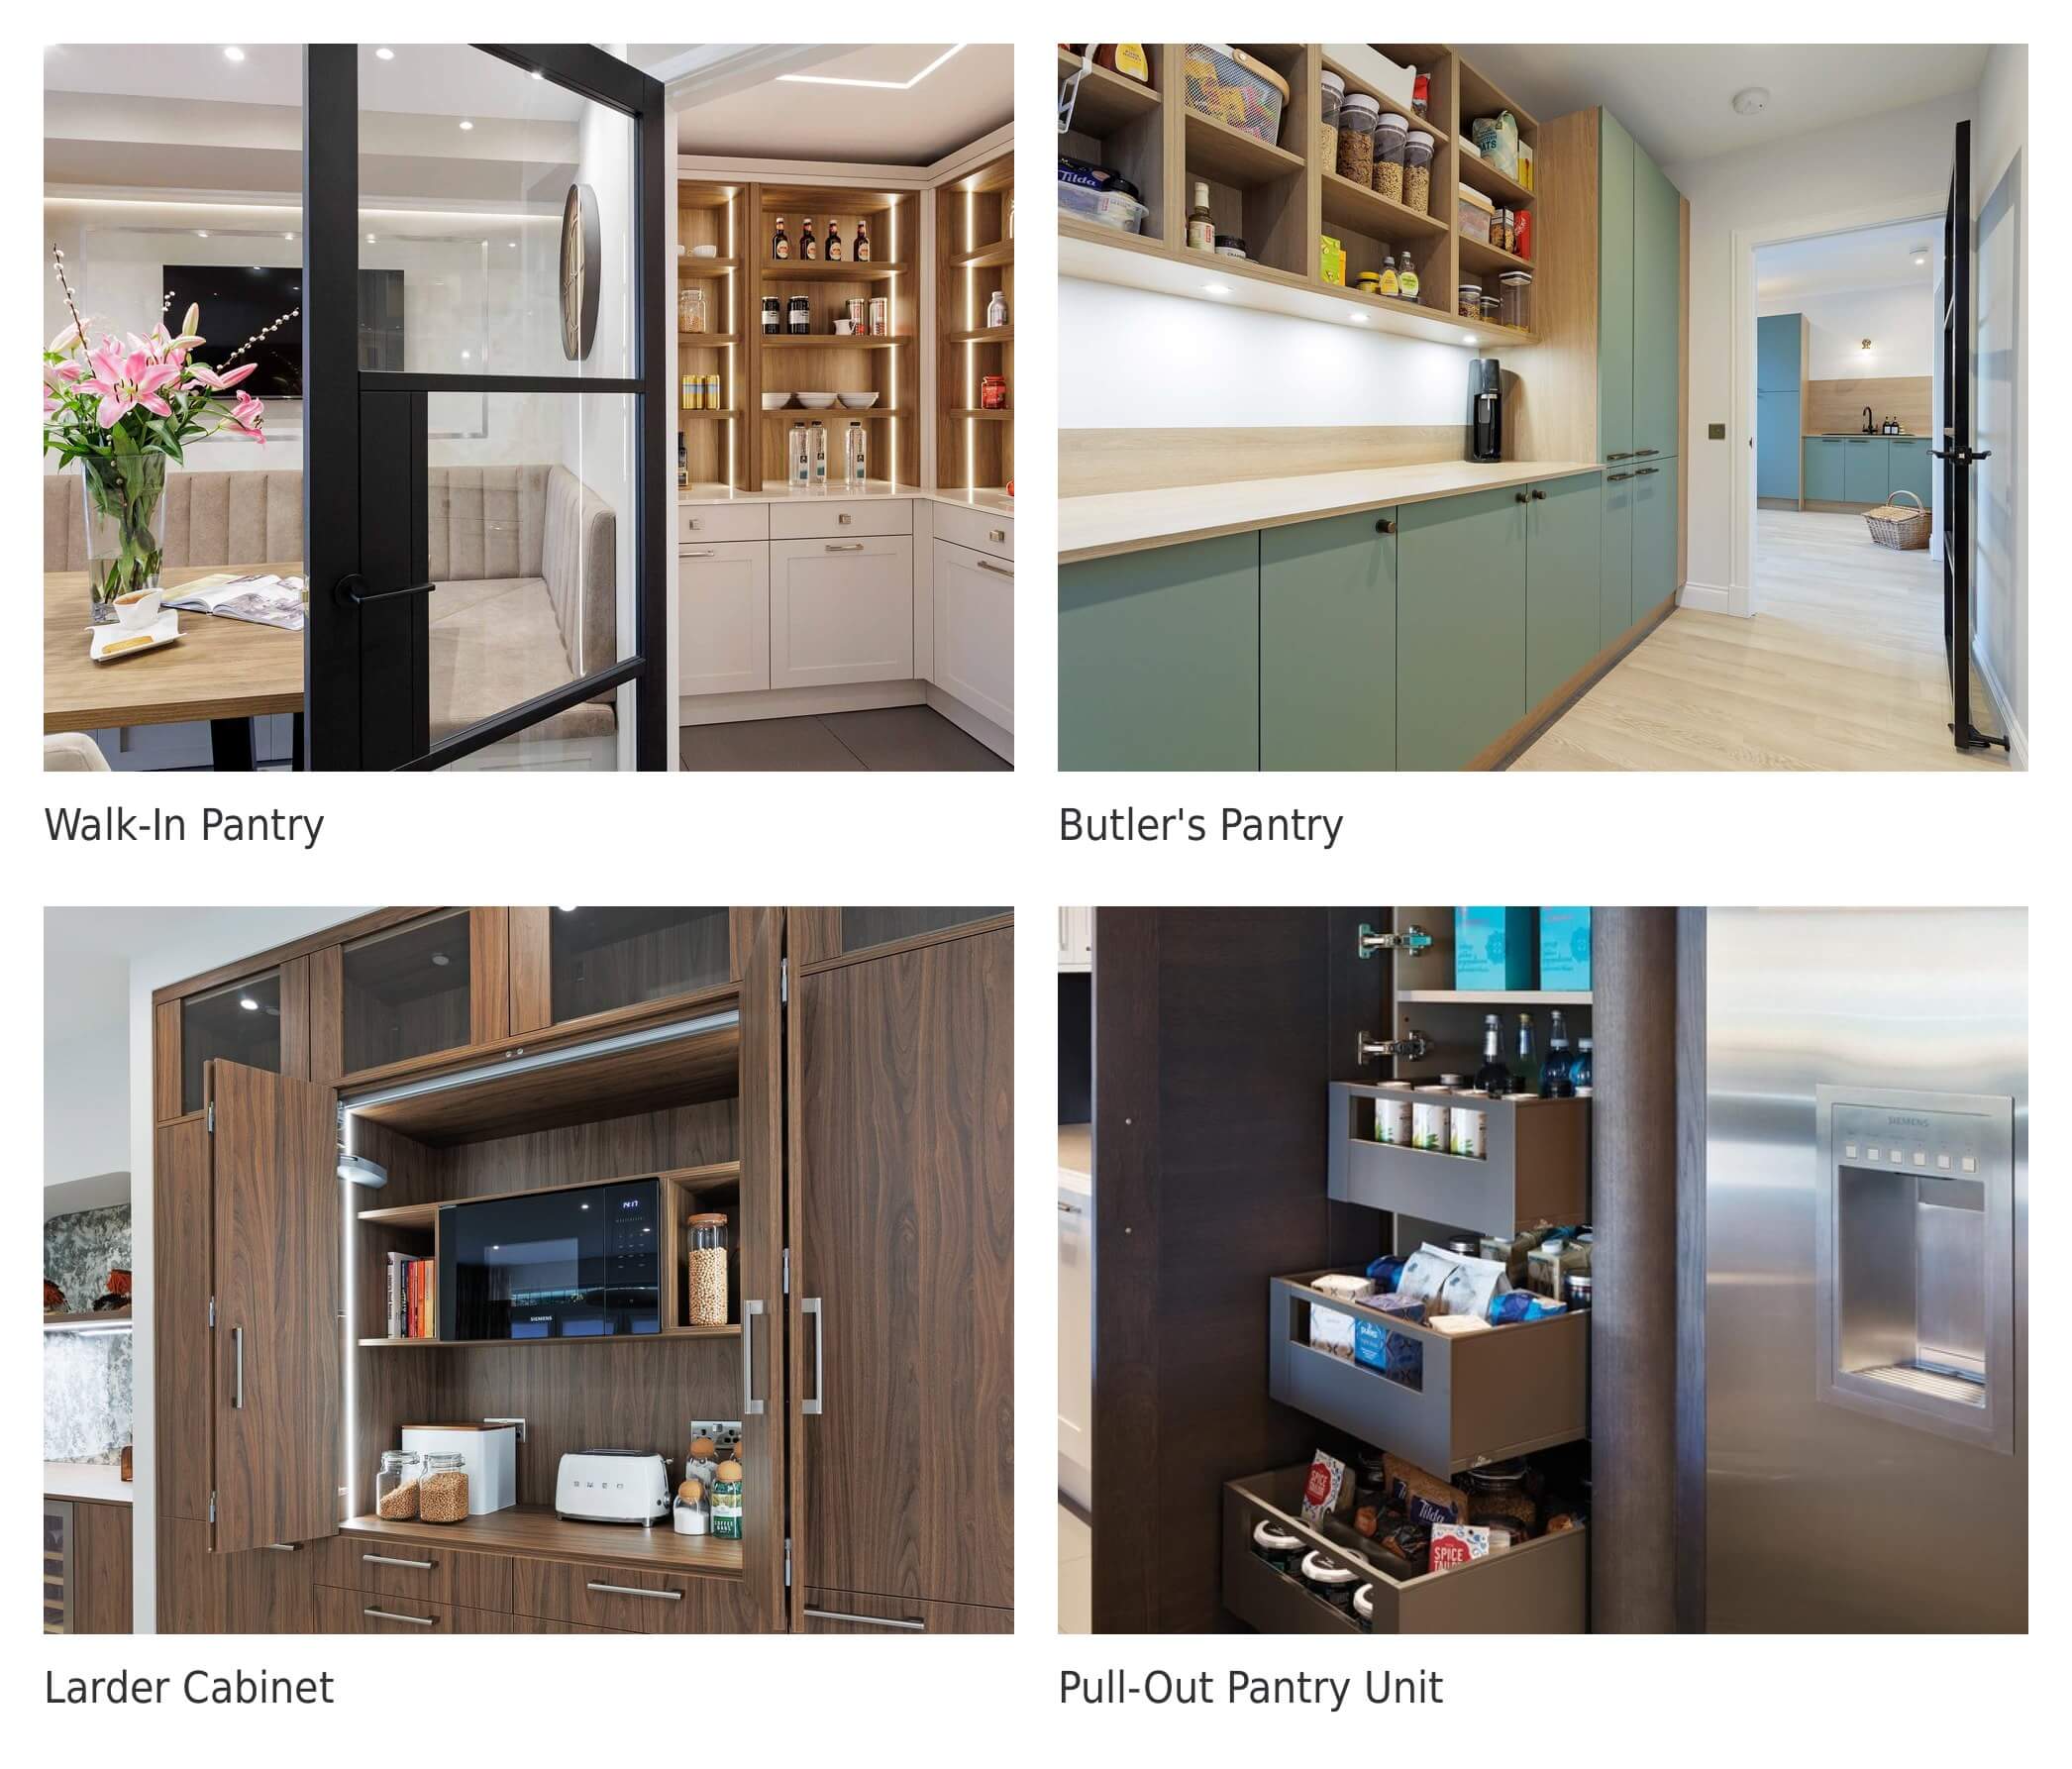
Walk-In Pantry: For Households With Room to Spare
A dedicated small room, usually off the kitchen, with floor-to-ceiling shelving and worktop space for prep or small appliances. It’s what most people picture when they hear “pantry.” It’s also the option that needs the most floor area — realistically 1.5–2m² minimum to feel functional rather than cramped.
Butler’s Pantry: Built for Serious Entertaining
A step up: a secondary prep and storage space that often includes a sink, extra worktop, and sometimes a second dishwasher or fridge drawer. It exists to take overflow prep, serving and washing-up away from the main kitchen. That’s why it tends to appear in larger renovations rather than as a standalone addition.
Larder Cabinet: Pantry-Style Storage Without a New Room
Not a separate room at all. A larder cabinet is a tall, deep cabinet (often with pull-out shelving or a carousel), built into the existing kitchen run. It’s the most space-efficient option, and the easiest to specify without touching your layout. That also makes it the lowest-cost route into pantry-style storage.
Pull-Out Pantry Unit: The Smallest Footprint
A narrow, full-height unit with sliding wire or shelf baskets, fitted into a gap as small as 300–450mm. It’s easy to leave out of the conversation entirely if space feels tight. Worth raising early rather than assuming there’s no room.
A detail that’s easy to miss while you’re browsing inspiration photos: pantry type often comes down to existing constraints rather than preference. For example, door swing clearance, ceiling height (if shelving runs to the top), whether the space sits on an external or internal wall that affects ventilation, and so on. Measure these before you get attached to a particular style.
How Much Does a Custom Pantry Cost?
Once you’ve settled on a type, cost becomes the real conversation.
This is the question most people actually want answered. The honest answer: it depends heavily on which type you’re building, and how far you push the specification. As a general guide for the UK market:
- Pull-out pantry unit: typically £1,500–£4,000, depending on width and internal fittings.
- Upgraded larder cabinet: roughly £3,000–£6,000, largely set by cabinetry brand and internal mechanisms (carousels, soft-close runners).
- Walk-in pantry, mid-size, standard fit-out: approximately £8,000–£15,000, covering joinery, shelving, worktop and basic electrics.
- Fully bespoke butler’s pantry: £15,000–£30,000+, once you add a sink, plumbing, secondary appliances and matched cabinetry.
- High-end pantry with premium cabinetry and integrated technology: £30,000–£50,000 or more, particularly where finishes match a premium kitchen brand tier.
These are indicative bands, not quotes. Actual pricing depends on your layout, existing services, and finish level. Three things swing the price most: whether plumbing’s involved, whether cabinetry matches a premium kitchen brand or is sourced separately, and how much bespoke joinery the design needs.
A few less obvious factors worth raising early:
- Structural work: turning an alcove into a walk-in pantry often means new stud walls and plastering, on top of the cabinetry cost.
- Lead times shape sequencing, not just price: bespoke joinery generally takes longer than stock units, which matters if the pantry needs to be ready alongside the kitchen rather than several weeks behind it.
- VAT and delivery: some quotes list these separately rather than inclusive, so confirm what a given estimate actually covers.
What Materials Should You Choose for a Designer Kitchen Pantry?
Most pantry mistakes aren’t about cost but about material choices made in isolation from the kitchen. A pantry finished in a different cabinetry system, door style or worktop material reads as an afterthought, however good it looks on its own.
The more reliable approach: treat pantry cabinetry as an extension of whichever kitchen tier you’ve already chosen rather than a separate decision. A pantry specified in the same collection as your kitchen matches door finish, hardware and worktop material, without reverse-engineering it from samples later.
There’s also a technical reason this matters beyond looks. Manufacturers rarely build to identical carcass depths, door thicknesses or hinge systems. Units from separate suppliers can sit slightly proud or recessed next to each other, even when the colour’s a close match.
It’s also worth ordering pantry and kitchen cabinetry in the same batch. Painted and veneered finishes can vary marginally between production runs made months apart. This is rarely noticeable alone, but very obvious side by side.
Beyond matching your kitchen tier, three material decisions matter most:
- Worktop: stone or quartz for prep-heavy butler’s pantries; timber or laminate is fine for storage-only walk-ins.
- Shelving: adjustable timber or metal outlasts fixed shelving as your storage needs change.
- Ventilation: unventilated walk-ins can develop humidity issues, especially when storing fresh produce or bread, so make sure to raise this with your designer at planning stage, not after fit-out.
How to Plan a Pantry Without Blowing Your Renovation Timeline
The most common planning mistake isn’t choosing the wrong pantry type. It’s treating the pantry as a separate project from the kitchen, timeline-wise. Any pantry involving new plumbing, electrics or structural changes needs to be sequenced with the same trades already working on your renovation — not scheduled in afterwards.
This is where a single point of coordination across the whole project matters more than it seems at the planning stage. One project manager sequencing in-house fitters alongside independent electricians, plumbers and plasterers — across the kitchen, utility and any adjoining pantry — keeps the pantry in step with everything else. Split that across two separately managed decisions, and it’s easy for the pantry to slip into a second, disconnected phase of work.
In practice, that’s the difference between an electrician wiring the pantry socket while they’re already on site fitting the kitchen, and having to book a separate call-out weeks later once everything else is finished. It’s also why pantry cabinetry should be ordered with the kitchen, not after it — order it late, and you can end up with a finished kitchen and an empty pantry shell for weeks while the joinery catches up.
Questions worth answering before you brief a designer:
- Does the pantry need its own plumbing, or is it storage-only?
- Is the space stealing floor area from another room, or is it genuinely spare?
- Will it be visible from the kitchen, in which case finish matching matters more, or fully closed off?
Does a Bespoke Pantry Add Value to Your Home?
So, does any of this actually pay off?
Worth answering honestly rather than optimistically. A bespoke pantry won’t add value pound-for-pound the way a full kitchen renovation does. It’s a secondary space; most valuation uplift in a renovation comes from the kitchen itself.
But here’s where it does add value:
- Buyer appeal at the upper end of the market: in homes where a premium kitchen is already expected, a well-integrated pantry reads as a considered, finished detail rather than a novelty.
- Functional value, day to day: decluttering worktop appliances and everyday food storage out of the main kitchen changes how the space feels to use, especially if you cook and entertain often.
- Long-term satisfaction: a well-planned pantry keeps earning its keep years after the “new kitchen” excitement fades, rather than becoming the shelf everyone stops using once the novelty wears off.
Where it doesn’t pay off: as a bolt-on to a kitchen that isn’t otherwise premium spec, or where the finish doesn’t match. Then it reads as isolated storage rather than a considered feature.
What’s the Latest Trend Around Pantries? (And Which Ones Are Worth Following)
Here are a few patterns that are consistent across current kitchen design:
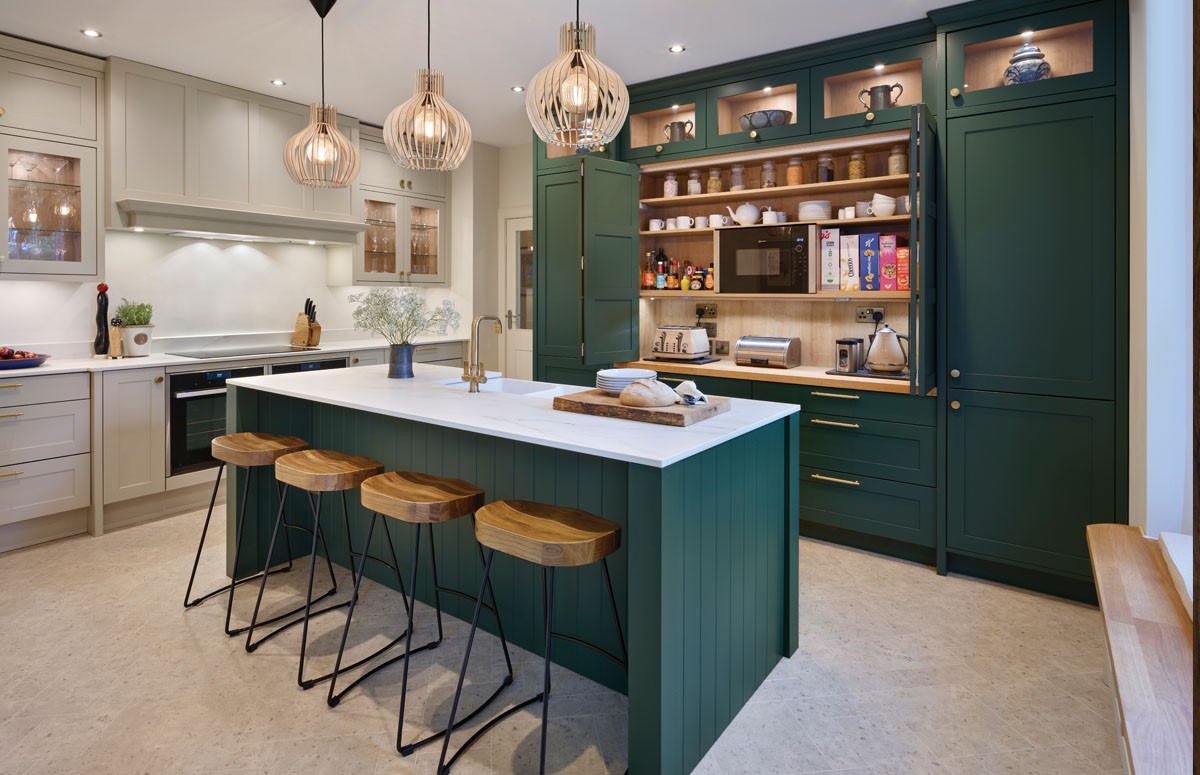
- Visible, “on display” pantries: glazed or open-shelved, designed to be seen from the kitchen rather than hidden behind a door, particularly in open-plan layouts.
- Matched-finish integration: pantries finished identically to the main kitchen run, rather than treated as a separate utilitarian space.
- Multi-function pantries: combining food storage with small appliance housing and sometimes a prep sink, to reduce clutter on the main worktop.
- Warmer, more tactile finishes: a move away from purely white, clinical interiors towards timber, stone and matched cabinetry finishes.
What Are High-End Kitchen Cabinet Brands?
If you’re benchmarking cabinetry as part of your research, the high-end market is generally structured around German-engineered, design-led manufacturers who are known for precision joinery, finish quality and longevity rather than budget modular systems. Ranges within that tier typically differ by design language (contemporary versus classic), finish options, and how much bespoke configuration is possible versus a fixed catalogue.
For pantry planning specifically: cabinetry sourced from the same collection as your kitchen removes the guesswork of matching a separately sourced pantry to an existing brand. Poggenpohl Kitchens are a perfect choice for design-led contemporary finishes, Callerton Kitchens for classic-to-contemporary flexibility, and The Geddes Collection for German-made bespoke finishes.
When comparing brands directly, a few markers matter more than showroom finish:
- Carcass construction: solid or rigid board versus lighter composite.
- Hinge cycle ratings: higher-spec hinges are rated for more open-close cycles before wear shows.
- Warranty scope: some cover the carcass but exclude moving mechanisms like drawer runners or carousels.
Ask about all three directly, whichever supplier you’re weighing up.
Is a Bespoke Pantry Worth the Extra Cost — Or a Costly Mistake?
Which brings us back to the question you started with.
Whether a bespoke pantry is worth it depends less on the pantry itself, and more on how well it’s integrated into the rest of your renovation.
A pantry planned alongside your kitchen — matched in finish, built in step with the rest of the work, sized realistically for the space — tends to justify its cost through daily use and a more finished result overall. A pantry added late, sourced and finished separately, is the version most likely to feel like an unjustified extra in hindsight.
The more useful question isn’t “is a pantry worth it in general.” It’s “does my layout, budget and kitchen spec support a pantry that will actually feel integrated?” That’s worth answering at design stage rather than after the kitchen layout’s already fixed.
A few honest questions can help before that conversation happens:
- Is the pantry replacing storage you’d need to buy elsewhere anyway, or is it purely additional space?
- Does your household generate enough genuine overflow like bulk shopping, entertaining, small appliances currently cluttering the worktop, to justify dedicated space? Or would better organisation of existing storage solve the same problem more cheaply?
- Is there realistically spare floor area, or would a pantry take space from a room you’d value more, like a boot room, or an extra bathroom?
If your answers point towards regular overflow and genuinely spare footprint, then a well-integrated pantry tends to justify itself through daily use. And if your answers feel uncertain, then that’s usually a sign the pantry needs a design conversation before it needs a budget line.

What a Well-Coordinated Pantry Project Looks Like
If you’ve gotten this far, you probably already know whether a pantry makes sense for you. What’s left is how it gets built.
A pantry designed by the same team working on your kitchen, rather than specified separately, part-way through, is more likely to match in finish and follow the sequencing covered above, without a second round of trades once the main kitchen’s done.
At J.S. Geddes, pantries are typically designed as part of a wider kitchen or utility project. The same design team carries it through to fit, and one project manager coordinates in-house fitters alongside independent trades. Cabinetry sits within the same product tier as your kitchen, so the finish carries through rather than needing to be matched retrospectively.
You can see finishes and cabinetry in person at our showroom in Ayrshire. Our aftercare service stays available once your project’s complete, the same as it is for the rest of your kitchen. J.S. Geddes has been recognised as UK Kitchen Retailer of the Year on eight occasions, most recently in 2023.
FAQs
Possibly — but pantries are typically designed and project-managed alongside a wider kitchen or utility renovation, since finish matching and trade sequencing usually depend on what’s already planned for the rest of the space. If you’re not renovating the whole kitchen, have a design conversation early to understand what’s realistically achievable within your existing layout.
Varies by scope. The design phase typically follows an unhurried process: initial consultation, a proposed layout, then time to refine material and finish choices before anything’s ordered. There’s no fixed timeline that suits every household, which is why an early conversation beats an assumed schedule.
Usually not. Converting an existing room or alcove, or adding cabinetry to an existing kitchen, doesn’t typically require planning permission. If your pantry involves structural changes such as removing a wall, for example, then raise it with your designer, who can advise on building control sign-off.
A larder cabinet is a single tall unit built into your existing kitchen run, usually with pull-out or carousel shelving. A walk-in pantry is a separate small room you physically enter, with its own shelving and worktop space. Larder cabinets suit tighter layouts and budgets; walk-in pantries suit larger renovations with spare floor area.
Usually, yes, though it depends on whether your kitchen’s brand and finish are still available. Easier to achieve if the pantry’s planned soon after the original kitchen, before finishes or ranges get updated.
Treating it as a decision that can wait until after the kitchen layout and cabinetry order are finalised. Beyond the finish-matching issues above, a late-added pantry often means plumbing or electrical work as a separate visit rather than alongside the main renovation — adding cost and disruption a pantry planned from the outset avoids.
Where possible, yes. Ordering together reduces the risk of finish variation between production batches, particularly with painted or veneered doors, and keeps the pantry on the same delivery and fitting schedule as the rest of the kitchen — rather than running behind it.
Not sure whether a pantry fits your renovation plans?
Book a complimentary design consultation with our design team, or visit our Ayrshire showroom to see our kitchen and pantry collections before your first appointment.
More of Our Insights

Design Inspiration: Modern Cottage Kitchen Ideas
A modern cottage style kitchen should feel just as inviting as it is functional, blending rustic charm with everyday practicality. Here, we explore how to…


How to Choose the Perfect Kitchen Colours
Whether you dream of a sleek, modern oasis or a warm, traditional haven, your kitchen’s colour scheme sets the stage for all your culinary experiences. Our…