

If your worktops are buried under cereal boxes, appliances and post, a walk-in pantry is probably on your wish list. The good news is that you likely have more room than you think. We’ve been designing and installing luxury kitchens across Scotland since 1984, and the space is usually hiding in a spare doorway, a corridor or the utility next door.
Most pantry ideas you’ll find online start with shelf depths and door styles, as if the room already exists. This guide starts earlier and follows the four stages we use on our own projects.
- Find the space, often in a doorway, a corridor or the utility next door.
- Zone it around how you cook, shop and host.
- Finish it to match the kitchen.
- Integrate the lighting, power and ventilation so it keeps working.
TL;DR
- An L-shaped walk-in pantry needs around 1.2m by 1.5m. A narrow pantry can work in less.
- Space is usually found rather than added, by closing a spare doorway or borrowing from the utility.
- Decide what the pantry is for, then plan shelving, drawers and power around it.
- If a walk-in won’t fit well, a built-in larder or butler’s pantry may suit you better.

What is a walk-in pantry?
A walk-in pantry is a small room off the kitchen, big enough to step into, used for food storage, small appliances and kitchen essentials. Unlike a pantry cabinet or larder unit, it has its own door and usually shelving on two or three walls.
Its main job is keeping the kitchen clutter-free. Dry goods, canned goods, cereal boxes, fresh produce, spare dishes and the appliances you use every day all move behind one door, so the worktops stay clear.
How much space do you need for a walk-in pantry?
Around 1.2m by 1.5m is a practical minimum for an L-shaped walk-in pantry with shelves on two walls. A narrow pantry with shelving on one wall can work in about 1m of width if the door slides or opens outwards. Leave at least 90cm of standing room in front of the shelves.
| Layout | Typical starting size | Best for |
|---|---|---|
| Single wall (narrow pantry) | About 1m wide | Dry goods and smaller items in limited space |
| L shape | About 1.2m x 1.5m | Most homes. Shelving plus a short worktop for appliances |
| U shape | About 1.8m x 1.8m | Bulk buyers, coffee stations and a second prep area |
How to find space for a walk-in pantry without an extension
The line we hear most at first consultations is “we just don’t have room”. In most homes we visit, the room is there. But it’s being used as a walkway, a dead corner or a door nobody needs.
Five places pantry space tends to hide
- A second or third doorway left over from an old renovation. Closing one frees up a wall and the corner behind it.
- An L-shaped kitchen that could become a U. The new return wall can hide a pantry behind it.
- The utility, boot room or back hall. Taking 1 to 1.5m from one of these is the option we use most.
- A short corridor between the kitchen and back door, which is common in older Scottish villas and farmhouses.
- A deep alcove or old chimney breast, big enough for a small walk-in pantry or a generous larder unit.
Small layout changes, big gains

The right layout change can unlock space a family didn’t know they had. In a Glasgow family kitchen featured in Homes & Interiors Scotland, our design director Joanna Geddes changed the orientation of the island. That one move made room for the curved dining booth on the family’s wish list, without costing them their view across the city. Our in-house team built and installed the booth. The project taught the J.S. Geddes team something we apply to every pantry: working smart with the space available often achieves more than adding square footage.
So, before deciding there’s no room, look at how people move through the house. A door you use only twice a week is often worth more as a pantry.
What we check before drawing anything
- Structural walls. Closing a doorway is usually simple. Moving a load-bearing wall needs an engineer and, in Scotland, usually a building warrant.
- Pipes and meters. Radiators, soil stacks and fuse boards often sit right where a pantry would go. They can move, at extra cost.
- Natural light. A window wall loses shelving, and sunlight warms food.
- Door swing and the utility. The pantry mustn’t block the back door, and the washer, dryer and boots still need to fit.
Not sure where a pantry could go in your home?
Bring a rough sketch or a few phone photos of your kitchen and the rooms around it. In a complimentary design consultation, at home or at our Kilmarnock showroom, one of our designers will look at the layout and tell you honestly whether a walk-in could work, and where. There’s no obligation and no hard sell.
Walk-in pantry vs built-in larder vs butler’s pantry
If the space isn’t there, a walk-in isn’t automatically the right call. We design every type of kitchen pantry, so we’ve no reason to push one over another.
| Pantry type | Best for | Watch out for |
|---|---|---|
| Walk-in pantry | Families who bulk-buy, keen cooks, open-plan kitchens | Needs a door, its own footprint and services planned in |
| Built-in larder | Kitchens without a spare room. Everything stays in the main run | Holds less. Deep cupboards need pull-out drawers to stay usable |
| Standalone pantry cabinet | Period or freestanding-style kitchens | Takes floor space and needs careful sizing |
| Butler's pantry | People who entertain and want a hidden second prep area | Bigger footprint. Usually needs a sink, plumbing and extra power |
We’d usually steer you away from a walk-in if it would leave the kitchen cramped, cost you the island, need structural work the budget can’t justify, or sit too far from where you cook. If you mainly store dry goods and a couple of small appliances, a well-fitted larder unit gives you most of the benefit with no building work.
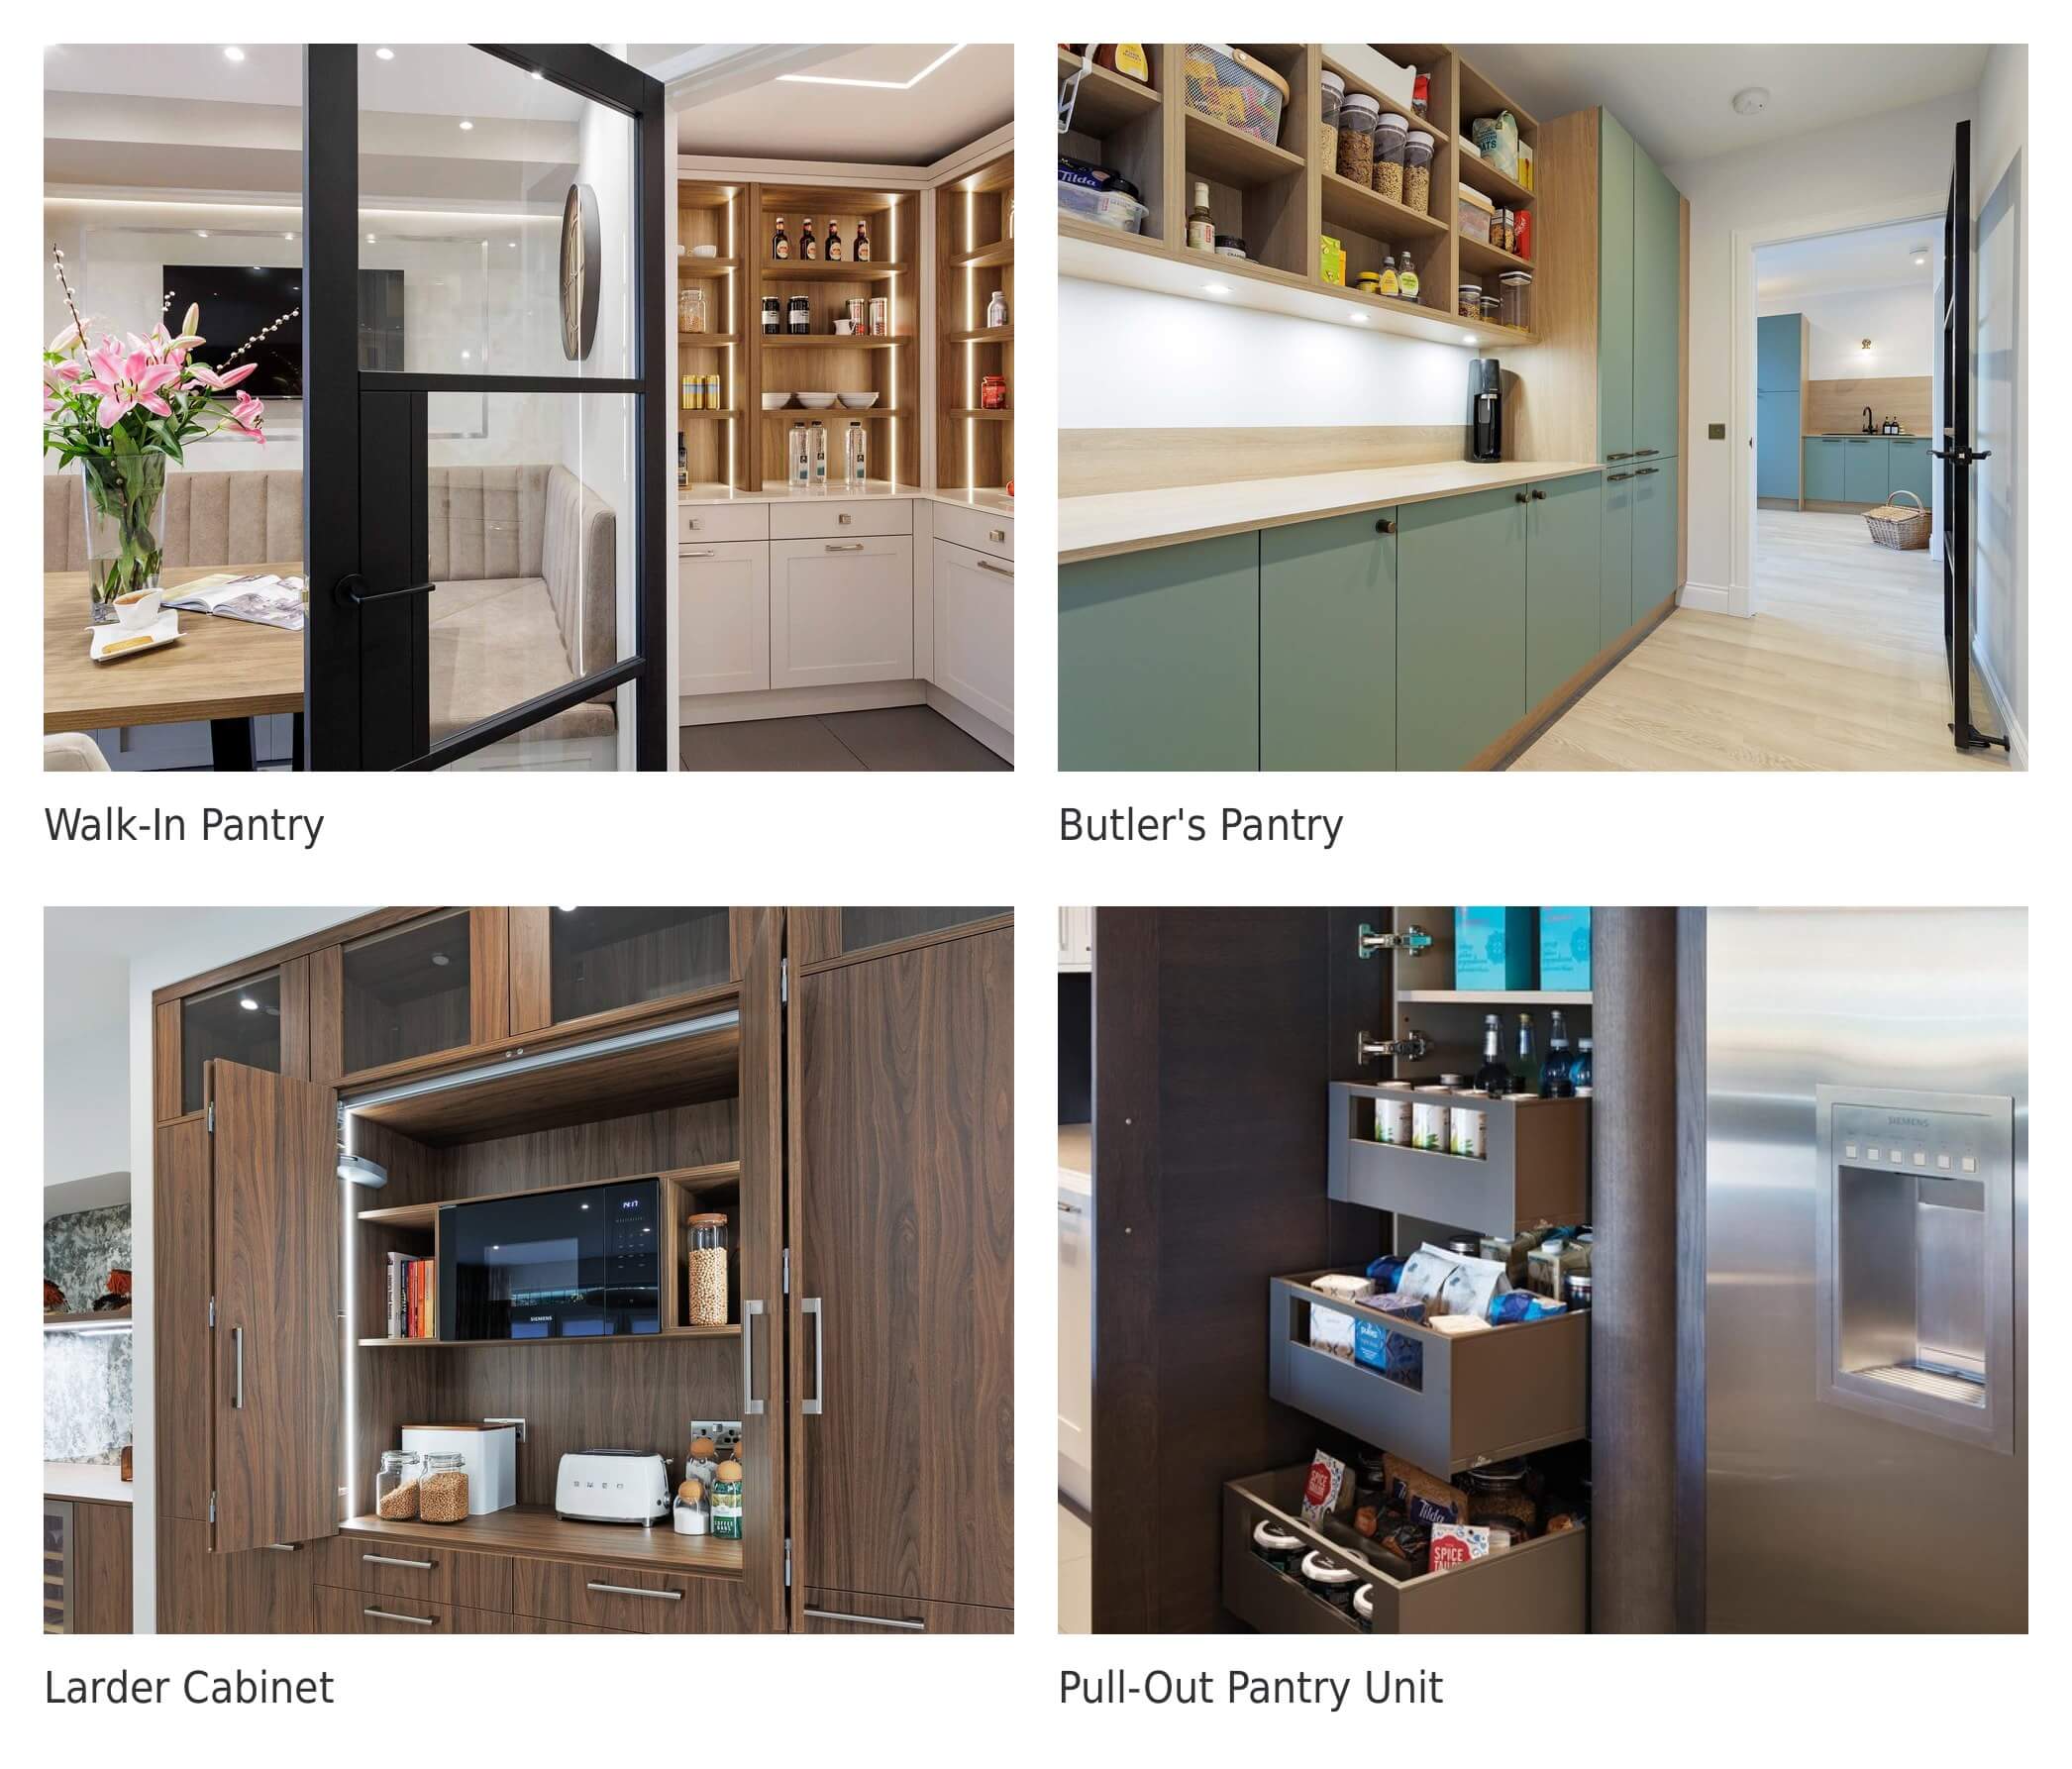
Walk-in pantry ideas by how you use your kitchen
Decide what the pantry is for before you plan any shelving. Most of our pantries mix two or three of these zones.
Everyday larder
Dry goods, tins, baking and breakfast things. Keep what you use most within easy reach, between hip and eye height, and put heavy items low. A short run of worktop with sockets lets the stand mixer and air fryer stay plugged in, so the island stays clear.


Coffee station
We’ve built Miele coffee machines into pantries on several projects, with a pull-out tray for cups and a drawer for beans. Agree the machine height, ventilation gaps and any water supply or dedicated circuit at design stage, because they shape the cabinetry.
Drinks and entertaining zone
Wine, glasses, platters and a drinks fridge, placed so it can be restocked without anyone crossing the cooking area. Fridges and wine coolers in a closed room give off heat, so plan airflow or the food warms up too.

Small walk-in pantry ideas for limited space
A small walk-in pantry can hold far more than its size suggests if every surface earns its place.
- Run shelving to the ceiling and keep a step stool inside for the top shelf.
- Use shallow shelves, 250 to 350mm deep, so nothing gets lost at the back.
- Fit corner shelves or a carousel so the corner isn’t dead space.
- Hang spice racks and narrow racks on the back of the door.
- Choose a pocket or sliding pantry door so the door swing doesn’t eat floor space.
- Add LED strips under each shelf. A narrow pantry with one ceiling light is hard to use.
Walk-in pantry shelving and storage ideas
- Open shelving suits jars and daily items. Cabinets with doors hide clutter and keep dust off.
- Pull-out drawers and deep drawers low down take heavy things, fresh produce and pet food. Drawer space is easier to use than a deep low shelf.
- Adjustable shelves above worktop height let the layout change as what you store changes.
- Pull-down fittings bring top shelves to a comfortable height, which matters more the longer you plan to stay.
- Glass storage jars show what’s running low. Baskets group smaller items like snacks and packets.
Before we finalise a pantry design, we ask clients to empty the cupboards they’d move into it and measure what’s there. Your tallest bottles, biggest platters and own appliances set the shelf heights, so nothing ends up not quite fitting.
Pantry finishes that match your kitchen
You’ll see into the pantry every time the door opens, so it should feel like part of the kitchen. On our projects the pantry cabinetry follows the main range, whether that’s Poggenpohl, Callerton or our own Geddes Collection.
- Quartz or solid surface suits the coffee or prep run. Marble countertops look beautiful but stain, so we’d keep marble away from coffee and oils.
- Reeded or glazed pantry doors soften the view of the shelves.
- A bolder colour or patterned wallpaper on the inside kitchen walls can add character, or a playful touch, behind a calmer exterior.


Lighting, power and ventilation for a walk-in pantry
This is where pantries quietly fail, and most inspiration articles leave it out.
- Lighting. Use LED strips along the shelves and a switch that turns on when the door opens.
- Power. Count every appliance you’ll keep in there, then add two more sockets. Coffee machines and fridges may need their own circuits.
- Ventilation. Appliances give off heat and food needs airflow to stay fresh.
- Plastering. Closing a doorway or adding a stud wall means plastering, decorating and sometimes new flooring.
That’s four or five trades for one small room. When different firms handle them, the gaps cause the problems. A socket ends up behind a shelf, or the fitters arrive while the plaster is still wet. We run the electrics, plastering, joinery and installation as one managed project, with one contact and one schedule agreed at the start.
Keeping your pantry functional for years
A pantry gets opened dozens of times a day in daily life. Hinges settle, drawer runners carry heavy loads, and pull-downs get more use than almost anything else in the kitchen. Every kitchen and pantry we fit comes with structured aftercare, including a one-year inspection where we check and adjust everything we installed.
See whether a walk-in pantry could work in your home
If you’re planning a new kitchen in the next year or so, now is the easiest time to look at a pantry. Once the layout is agreed and cabinets are ordered, moving a doorway or borrowing space from the utility becomes much harder to add in.
A design consultation is the simplest first step. It’s complimentary and there’s no obligation. You’ll come away knowing:
- whether a walk-in pantry fits your home, and where it would go
- which alternative would suit you better, if a walk-in doesn’t
- what the work would involve, so you can plan and budget with confidence
- We can visit you at home or you can come to our Kilmarnock showroom. Bring photos, a floor plan or a rough sketch if you have one. If not, we’ll measure up.
J.S. Geddes has designed and installed kitchens since 1984 and has been named UK Kitchen Retailer of the Year eight times. Our own team designs and installs every pantry, manages every trade involved, and comes back for a one-year inspection once you’ve settled in.
Find out if a walk-in pantry could work in your home: Book your consultation
Not ready to talk yet? Browse our bespoke pantries or see finished kitchens in our brochure.
Walk-in pantry FAQs
About 1.2m by 1.5m for an L-shaped walk-in pantry, with at least 90cm of standing room. A narrow pantry with shelving on one wall can fit in around 1m of width. A designer can often find space you’ve overlooked in a doorway, corridor or utility.
Often, yes. Closing a spare doorway, turning an L-shaped kitchen into a U, or borrowing space from a utility or boot room usually works. Structural changes need checking first. Finding space this way is a core part of how we create and design kitchens.
A walk-in pantry is a small room you step into. A built-in larder is a tall pantry cabinet within the kitchen units. A butler’s pantry is a second working space, often with a sink, for prep and serving out of sight. We design all three.
Label containers so you can see what’s inside and keep track of use-by dates. Put rotating turntables in deep corners so items stay within easy reach. Use dead zones, such as the back of the door or the space above the top shelf, for additional storage. Over-the-door spice racks suit lightweight items, and décor-style baskets group smaller items while keeping open shelves looking tidy.
In most cases, yes. Appliances need power and give off heat, food needs airflow, and shelves need proper lighting. Plan it with the layout. We coordinate those trades as one managed project.
It depends on four things: any wall or doorway changes, the cabinetry and finish, the appliances, and the electrical and ventilation work. Fitting shelving into existing space costs far less than reworking rooms. A design consultation is the most accurate way to price yours.
Where possible, yes. Ordering together reduces the risk of finish variation between production batches, particularly with painted or veneered doors, and keeps the pantry on the same delivery and fitting schedule as the rest of the kitchen — rather than running behind it.
More of Our Insights


Open-Plan Kitchen Designs to Elevate Your Home
The concept of an open-plan kitchen isn’t a new one, however, as styles and trends progress, there are countless ways to create a bespoke approach to open-plan…