

A walk-in pantry looks like the answer to an overflowing kitchen. But it’s also a room you give up, on a project you’ll live with for 15 years or more. So it’s fair to ask whether it earns its floor area, and whether it will look dated by the time the kitchen is paid off.
We’ve been designing and installing kitchens across Scotland since 1984. In that time, we’ve recommended walk-in pantries, and we’ve talked clients out of them. This guide explains how we make that call, so you can make it for your own home.
TL;DR
- A walk-in pantry is only a waste of space when it’s planned in isolation. Badly placed, too small or the wrong type, it becomes a dark cupboard you walk into.
- In a small footprint, a built-in larder can hold more per square metre than a walk-in, because none of the floor goes on standing room.
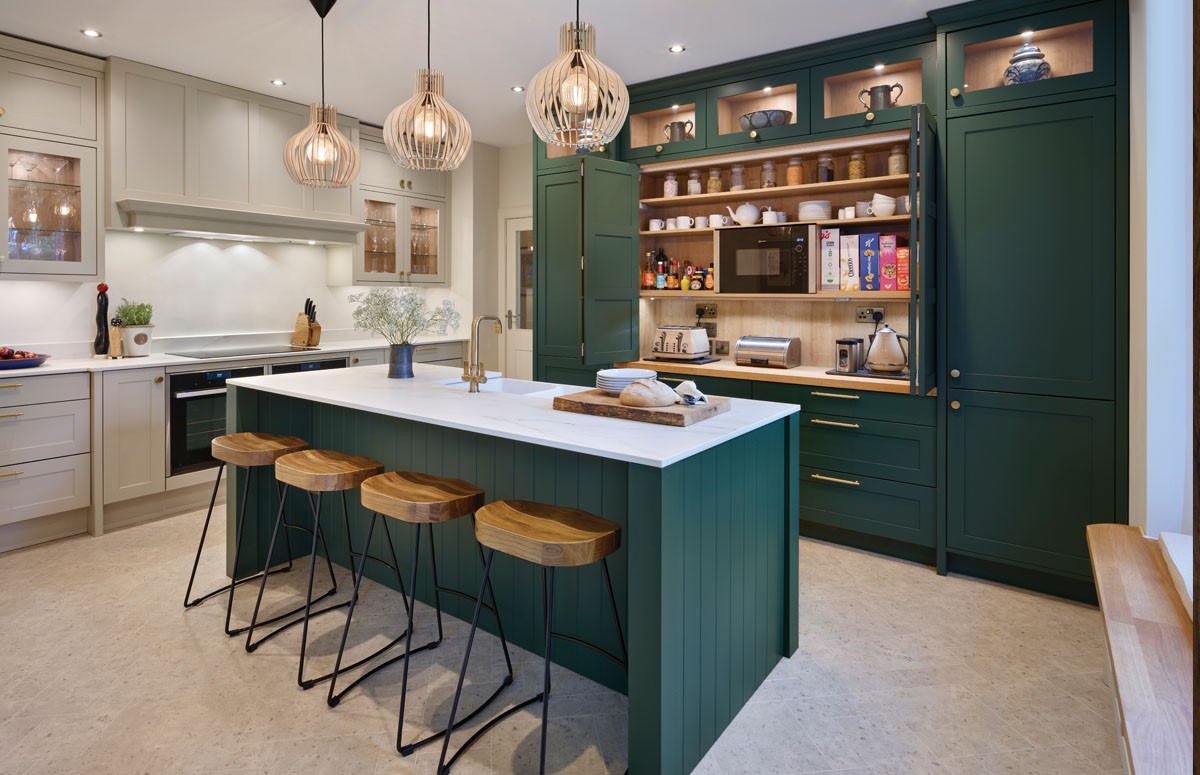
- Pantries aren’t going out of style. Their job has changed from storing tins to hiding appliances, coffee and mess from an open-plan kitchen.
- Whether one is worth it depends on how your household cooks, shops and hosts, and on whether a designer can place it well.

Are walk-in pantries a waste of space?
No, not when they’re planned as part of the whole kitchen. A walk-in pantry wastes space when it sits too far from where you cook, is too small to use comfortably, or ends up as a dumping ground behind a closed door. Placed well and sized for how you live, it clears the main kitchen of dry goods, small appliances and clutter that would otherwise fill cupboards and worktops.
The question we ask at design stage isn’t “walk-in or not”. It’s “what is this floor area best used for?” Sometimes that’s a walk-in. Sometimes it’s a wider island, a butler’s pantry or a run of tall larder units.
Four ways a walk-in pantry wastes space, and how we design them out
Most walk-in regrets come from the same few mistakes. Each one can be avoided at the drawing stage.
1. Half the floor is standing room
You need around 90cm to stand in front of shelves. In a small walk-in pantry, that standing room can take up as much floor as the storage space itself. A narrow walk-in with shelves on one wall often holds less than a bank of tall larder cabinets would along the same wall.
How we design it out: If the space can’t fit shelving on at least two walls, we’ll usually suggest a built-in larder instead. You keep every centimetre for storage.
2. It’s too far from where you cook
A pantry at the end of a hall turns every meal into a walk. Over time, it becomes a store room for bulkier items you rarely touch, while daily food creeps back into kitchen cupboards.
How we design it out: We place the pantry within a few steps of the fridge and main workspace, so it works as part of the cooking zone rather than an annexe.
3. It’s dark, stuffy and hard to see into
A single ceiling light leaves shelves in shadow, and a closed room with appliances in it gets warm. People stop using what they can’t see, which is how food ends up past its date. A pantry you can see into properly is also one of the simplest ways of reducing waste.
How we design it out: Shelf lighting, planned ventilation and power go into the drawings from day one. Our walk-in pantry design ideas article covers this in more detail.
4. The door becomes a hiding place
A pantry door that closes on chaos isn’t storage. It’s a cupboard for things that have no home. The same happens when a pantry slowly grows into a second kitchen with no plan behind it.
How we design it out: We give the pantry a dedicated job, such as everyday dry goods, a coffee station or entertaining, and plan drawers and shelves around what you’ll actually store. Glass jars and labelled containers at eye level keep things tidy and visible. Deep drawers lower down take canned goods and supplies.

Walk-in pantry or something else? Value per square metre
The honest comparison isn’t which pantry looks best. It’s which one gives you the most usable storage for the space and budget you have. We design all four types, so we’ve no reason to push one.
| Option | Floor area it needs | Storage for the space | Upkeep | Best value when |
|---|---|---|---|---|
| Walk-in pantry | A small room, ideally 1.2m x 1.5m or more | High, once there's room for shelves on two or three walls | Easy to let clutter build up behind the door | You bulk-buy, host often, or want appliances fully hidden |
| Butler's pantry | Larger, with a sink and worktop | High, plus a second workspace | Needs plumbing and more power | You entertain and want prep and washing-up out of sight |
| Built-in larder | None beyond the kitchen run | Highest per square metre | Low | Space is tight, or the floor is better spent on an island |
| Standalone pantry | Floor space within the kitchen | Moderate | Low | You have a traditional or freestanding-style kitchen |
If you’re short of space or budget, a built-in larder with internal pull-outs is often the smarter purchase. If you want to hide appliances and mess as well as food, a walk-in or butler’s pantry earns its floor area.
A butler’s pantry is sometimes seen as the upgrade, but it meets a different need. Its sink and worktop let you prep and wash up out of sight, which suits people who entertain. If you mainly want storage, a walk-in does that job with less space and no plumbing.
Is a walk-in pantry worth it for your household?
Run through these before deciding.
A walk-in is likely to be worth it if:
- you do a big weekly shop or buy in bulk
- you cook most nights and own several small appliances
- you host regularly and want glassware, platters and drinks out of sight
- you want an open-plan kitchen with almost nothing on the worktops
the space can sit close to the fridge and main workspace
It may not be worth it if:
- you shop little and often and keep a modest stock of food
- the only spot available is a long walk from where you cook
- creating it would cost you an island or table you really want
- the space would only fit shelving on one wall
If you’re in the second group, you’re not missing out. A well-planned run of tall cabinets with deep drawers can make life easier with no building work at all.


Are pantries out of style?
No. Pantries have been part of British homes for centuries, from the larders of Victorian villas to the cool stores of Scottish farmhouses. What has changed is their job.
Open-plan living put the kitchen on show. That pushed everything messy, from toasters to cereal boxes, out of sight. So the modern pantry is less about storing dry goods and more about hiding appliances, coffee machines and day-to-day clutter so the main kitchen stays calm. That’s a need, not a trend, which is why it isn’t fading.
What dates a pantry, and what lasts
The idea of a pantry isn’t going anywhere, but some finishes will date faster than others.
Likely to date:
- this year’s colour of the moment on every surface
- heavily styled open shelving built for display rather than use
- fluted glass and on-trend accessories used everywhere at once
More likely to last:
- solid doors or simple glazed doors in proportion with the main kitchen
- painted cabinetry in classic tones, which can be repainted later
- natural materials such as timber and stone
- quality hardware, such as aged brass, that wears in rather than out
- cabinetry engineered to last, like the German-made Poggenpohl ranges we’ve installed for decades
A good rule is to let the pantry follow the main kitchen’s style. If the kitchen is designed to be timeless, the pantry will be too. A bolder colour inside the pantry is an easy way to add personality, because it’s simple to change later.
Glass or solid pantry door?
The pantry door decides how much of the pantry is on show, so it affects both style and upkeep. A solid door hides everything and suits a busy household. A glazed door lets light through and feels lighter, but you’ll see what’s inside, so it only works if you’ll keep the shelves tidy. In smaller spaces, a pocket door saves the floor space a swinging door would need.
Will a walk-in pantry still work in 15 years?
This is the part trend articles skip, and it’s where a pantry really proves its worth.
- Pull-down fittings bring high shelves to a comfortable height for easy reach, so the top shelf stays usable as you get older.
- Pull-out drawers mean less bending and no rummaging at the back of deep shelves.
- Adjustable shelving copes as your household changes, from family-sized stock to a couple’s needs.
- A pocket door or wider opening keeps the space easy to use if mobility changes.
We plan for this from the start, and every kitchen we install is backed by structured aftercare.
Where does the space for a pantry come from?
Most people assume a walk-in pantry needs an extension. In our experience, it usually doesn’t. Space can often be found by closing a spare doorway, reconfiguring the kitchen layout, or borrowing a strip from the utility or boot room.
This applies to existing kitchens too. Closing a doorway or borrowing from the utility can sometimes create a pantry without replacing the whole kitchen, though a designer will need to see the space first.
That’s a design problem, not a fixed limit, and it’s the main reason the designer matters more than the floor plan you start with. We’ve covered the options in detail in “No room for a walk-in pantry? Ideas to find space you didn’t know you had”.
Find out what’s possible in your layout
Whether a pantry is worth it comes down to your floor plan, your household and the designer who looks at both. Since 1984, J.S. Geddes has designed and installed kitchens across Scotland. We’ve been named UK Kitchen Retailer of the Year eight times. Our own team handles every project from design to installation and aftercare.
Book a design consultation at our Kilmarnock showroom. Bring a floor plan, a sketch or a few photos, and we’ll tell you honestly whether a walk-in, butler’s, built-in or standalone pantry would work best for you.


